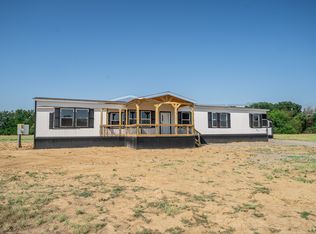
Discover peaceful country living in Cumby with this brand-new 2026 Clayton manufactured home set on 2 beautiful acres. Offering 5 bedrooms and 3 full bathrooms, this spacious home provides plenty of room for family, guests, or a home office setup.
The open-concept layout features a large living area that flows seamlessly into the kitchen and dining space, perfect for everyday living and entertaining. The kitchen is equipped with all-electric appliances and ample cabinet space, along with convenient washer and dryer hookups nearby.
The primary suite is a true retreat, complete with a private ensuite bath for added comfort and privacy. Additional bedrooms are generously sized and offer flexibility for a variety of needs.
Outside, you’ll find a detached 2-car garage and plenty of open space to enjoy the outdoors, whether you’re looking to relax, garden, or expand. With room to roam and modern features throughout, this property combines the best of country living with the convenience of a brand-new home.
Sold
Price Unknown
24 County Road 1126, Cumby, TX 75433
5beds
2,001sqft
Manufactured Home, Single Family Residence
Built in 2026
2 Acres Lot
$287,100 Zestimate®
$--/sqft
$-- Estimated rent
Home value
$287,100
Estimated sales range
Not available
Not available
Zestimate® history
Owner options
List your home for rent
Find your next renter with Zillow Rental Manager. Plus, with online applications, you can quickly screen prospective tenants – for free.
Refinance and save
Refinancing to a lower rate could help reduce your monthly payments and save thousands over the life of the loan.
Explore your selling options
Work with a Zillow partner agent
Leverage their expertise and Zillow's premium Showcase listings to get your home seen by more buyers.
Get startedList with your own agent
Get your home in front of millions of buyers by listing it on Zillow.
Learn how to do itSell it yourself
Take full control of how buyers see your home on Zillow by listing For Sale by Owner (FSBO).
List your homeWhat's special
Modern features throughoutPrivate ensuite bathAmple cabinet spaceOpen-concept layoutSpacious home
Zillow last checked:
Listing updated:
Listed by:
Parris Pickett 0832658 903-885-5040,
RE/MAX Advanced 903-885-5040
Bought with:
Katia Camacho, 0653320
Bradford Elite Real Estate LLC
Source: NTREIS,MLS#: 21232986
Facts & features
Interior
Bedrooms & bathrooms
- Bedrooms: 5
- Bathrooms: 3
- Full bathrooms: 3
Primary bedroom
- Features: Ceiling Fan(s), En Suite Bathroom, Separate Shower, Walk-In Closet(s)
- Level: First
- Dimensions: 16 x 12
Bedroom
- Features: Ceiling Fan(s)
- Level: First
- Dimensions: 12 x 13
Bedroom
- Level: First
- Dimensions: 10 x 13
Bedroom
- Level: First
- Dimensions: 10 x 13
Bedroom
- Level: First
- Dimensions: 12 x 13
Den
- Level: First
- Dimensions: 15 x 13
Dining room
- Level: First
- Dimensions: 12 x 13
Living room
- Features: Ceiling Fan(s)
- Level: First
- Dimensions: 19 x 13
Heating
- Central, Electric
Cooling
- Central Air, Ceiling Fan(s), Electric
Appliances
- Included: Dishwasher, Electric Oven, Electric Water Heater
- Laundry: Washer Hookup, Dryer Hookup, Laundry in Utility Room
Features
- Eat-in Kitchen, Kitchen Island, Walk-In Closet(s)
- Has basement: No
- Has fireplace: No
Interior area
- Total interior livable area: 2,001 sqft
Property
Parking
- Total spaces: 2
- Parking features: Garage Faces Front, Other
- Garage spaces: 2
Features
- Levels: One
- Stories: 1
- Patio & porch: Covered, Deck
- Pool features: None
Lot
- Size: 2 Acres
Details
- Parcel number: R000030352
Construction
Type & style
- Home type: MobileManufactured
- Architectural style: Detached
- Property subtype: Manufactured Home, Single Family Residence
- Attached to another structure: Yes
Materials
- Foundation: Pillar/Post/Pier
Condition
- Year built: 2026
Utilities & green energy
- Sewer: Aerobic Septic
- Water: Public
- Utilities for property: Septic Available, Water Available
Community & HOA
Community
- Security: Smoke Detector(s)
- Subdivision: None
HOA
- Has HOA: No
Location
- Region: Cumby
Financial & listing details
- Date on market: 4/10/2026
- Cumulative days on market: 4 days
Price history
| Date | Event | Price |
|---|---|---|
| 5/7/2026 | Sold | -- |
Source: NTREIS #21232986 Report a problem | ||
| 4/22/2026 | Pending sale | $289,999$145/sqft |
Source: NTREIS #21232986 Report a problem | ||
| 4/10/2026 | Listed for sale | $289,999$145/sqft |
Source: NTREIS #21232986 Report a problem | ||
Public tax history
Tax history is unavailable.
Neighborhood: 75433
Nearby homes
- $285,0005 bd3 ba2k sqft34 County Road 1126, Cumby, TX 75433For Sale
- $--2.08 acresCounty Road 4120, Cumby, TX 75433Sold

- $--3 bd2 ba1.4k sqft4393 County Road 4120, Cumby, TX 75433Sold

- $--2 acresCounty Road 1126, Cumby, TX 75433Off Market

- $--2.71 acres17 County Road 1126, Cumby, TX 75433Sold
- $--2.13 acres4395 County Road 4120, Cumby, TX 75433Sold
- $414,400-- bd-- ba2k sqft4339 County Road 4120, Cumby, TX 75433Off Market
- $10,450-- bd-- ba1.1k sqft4400 County Road 4120, Cumby, TX 75433Off Market
Nearby schools
GreatSchools rating
- NACUMBY COLLEGIATE ELGrades: PK-2Distance: 3.5 mi
- 6/10Cumby High SchoolGrades: 8-12Distance: 3.5 mi
- 4/10Cumby Collegiate MiddleGrades: 3-7Distance: 3.6 mi
Schools provided by the listing agent
- Elementary: Cumby
- Middle: Cumby
- High: Cumby
- District: Cumby ISD
Source: NTREIS. This data may not be complete. We recommend contacting the local school district to confirm school assignments for this home.
Get a cash offer in 3 minutes
Find out how much your home could sell for in as little as 3 minutes with a no-obligation cash offer.
Estimated market value
$287,100
Get a cash offer in 3 minutes
Find out how much your home could sell for in as little as 3 minutes with a no-obligation cash offer.
Estimated market value
$287,100
- Texas
- Hopkins County
- Lone Oak
- 75433
- 24 County Road 1126
