Picturesque property tucked away in the East Texas Pines! Retreat to 18.32 expansive acres under the big blue Texas sky in the heart of Linden. A beautiful custom home with rustic charm and stone detailing is nestled in the midst of the lush pristine pastures, old growth oaks, and wooded wildlife haven. The interior is the perfect blend of comfort and style with 2064 sq ft of luxury living space including 3 bedrooms and 2 baths. The open concept layout is warm and inviting and brimming with beauty from the natural light infused great room featuring a fireplace and the handsome stained concrete flooring. The sizable kitchen boasts modern appliances and gorgeous granite countertops with plenty of cabinet space. Attention to detail was given to the design of this home with an exquisite soaring staircase, tiled walk in showers and deep master closet. Views of the countryside can be enjoyed from the front and back porches of the home. Ample storage is provided within the metal shop to keep all your valuables safe and secure on the property. Concrete kennels for animals and a Honeywell generator are bonus features as well. These and many more perks of this meticulously maintained homestead make this a listing that wont last long!!
Sold
Price Unknown
24 County Road 1913, Linden, TX 75563
3beds
2,064sqft
Single Family Residence
Built in 2008
18.32 Acres Lot
$449,200 Zestimate®
$--/sqft
$1,798 Estimated rent
Home value
$449,200
Estimated sales range
Not available
$1,798/mo
Zestimate® history
Owner options
List your home for rent
$1,798/mo
Rent Zestimate®
Find your next renter with Zillow Rental Manager. Plus, with online applications, you can quickly screen prospective tenants – for free.
$1,798/mo
Rent Zestimate®
Refinance and save
Refinancing to a lower rate could help reduce your monthly payments and save thousands over the life of the loan.
Explore your selling options
Work with a Zillow partner agent
Leverage their expertise and Zillow's premium Showcase listings to get your home seen by more buyers.
Get startedList with your own agent
Get your home in front of millions of buyers by listing it on Zillow.
Learn how to do itSell it yourself
Take full control of how buyers see your home on Zillow by listing For Sale by Owner (FSBO).
List your homeWhat's special
Modern appliancesExpansive acresViews of the countrysideOld growth oaksGorgeous granite countertopsTiled walk in showersDeep master closet
Zillow last checked:
Listing updated:
Listed by:
Kerry Wells 903-720-0387,
Century 21 Platinum Partners
Bought with:
Mark W Coleman
TX Farms & Ranches/Park Village
Source: LGVBOARD,MLS#: 20245236
Facts & features
Interior
Bedrooms & bathrooms
- Bedrooms: 3
- Bathrooms: 2
- Full bathrooms: 2
Rooms
- Room types: 1 Living Area
Bathroom
- Features: Shower Only, Double Vanity, Walk-In Closet(s)
Dining room
- Features: Den/Dining Combo
Heating
- Central Electric
Cooling
- Central Electric
Appliances
- Included: Elec Range/Oven, Free-Standing Range, Microwave, Dishwasher, Disposal, Vented Exhaust Fan, Electric Water Heater
- Laundry: Laundry Room, Electric Dryer Hookup, Washer Hookup
Features
- Ceiling Fan(s), Granite Counters, Ceiling Fans, Master Downstairs, Breakfast Bar, Eat-in Kitchen
- Flooring: Carpet, Other
- Windows: Shades/Blinds, Blinds
- Has fireplace: Yes
- Fireplace features: Gas Log, Living Room
Interior area
- Total structure area: 2,064
- Total interior livable area: 2,064 sqft
Property
Parking
- Total spaces: 2
- Parking features: Garage, Garage Faces Side, Attached, Concrete
- Attached garage spaces: 2
- Has uncovered spaces: Yes
Features
- Levels: Two
- Stories: 2
- Patio & porch: Porch
- Exterior features: Rain Gutters
- Pool features: None
- Fencing: None
- Waterfront features: Creek
Lot
- Size: 18.32 Acres
- Features: Landscaped
- Topography: Level
- Residential vegetation: Partially Wooded
Details
- Additional structures: Workshop
- Parcel number: 28353
Construction
Type & style
- Home type: SingleFamily
- Architectural style: Traditional
- Property subtype: Single Family Residence
Materials
- Wood/Frame, Stone/Rock
- Foundation: Slab
- Roof: Composition
Condition
- Year built: 2008
Utilities & green energy
- Sewer: Public Sewer
- Water: Public Water, City
- Utilities for property: Electricity Available
Community & HOA
Location
- Region: Linden
Financial & listing details
- Tax assessed value: $423,610
- Annual tax amount: $2,758
- Date on market: 9/19/2025
- Listing terms: Cash,FHA,Conventional,VA Loan
- Exclusions: personal
- Road surface type: Oil
Price history
| Date | Event | Price |
|---|---|---|
| 4/25/2025 | Sold | -- |
Source:  LGVBOARD #20245236 Report a problem LGVBOARD #20245236 Report a problem | ||
| 4/8/2025 | Pending sale | $474,999$230/sqft |
Source: LGVBOARD #20245236 Report a problem | ||
| 8/21/2024 | Listed for sale | $474,999$230/sqft |
Source: LGVBOARD #20245236 Report a problem | ||
Public tax history
| Year | Property taxes | Tax assessment |
|---|---|---|
| 2025 | -- | $368,837 +24.8% |
| 2024 | $2,923 -5.6% | $295,660 +8.6% |
| 2023 | $3,097 -15.3% | $272,370 +14.5% |
| 2022 | $3,657 +28.5% | $237,980 +8.6% |
| 2021 | $2,845 -4.5% | $219,150 +9.9% |
| 2020 | $2,978 | $199,460 +0% |
| 2019 | -- | $199,370 +24.5% |
| 2018 | -- | $160,140 +18.2% |
| 2017 | -- | $135,460 +6% |
| 2016 | -- | $127,820 -3.1% |
| 2015 | -- | $131,870 +5.1% |
| 2014 | -- | $125,450 +3.6% |
| 2013 | -- | $121,050 +2.8% |
| 2012 | -- | $117,760 -11.9% |
| 2011 | -- | $133,670 +34.5% |
| 2010 | -- | $99,370 -30% |
| 2009 | -- | $142,040 |
Find assessor info on the county website
Neighborhood: 75563
Nearby homes
- $226,7003 bd2 ba1.8k sqft36 County Road 1913, Linden, TX 75563Off Market
- $269,9003 bd2 ba1.6k sqft105 N Highway 59, Linden, TX 75563For Sale
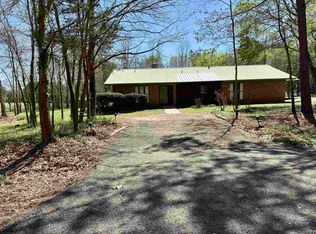
- $156,600-- bd2 ba2.4k sqft408 Highway 59, Linden, TX 75563Off Market
- $56,430-- bd1 ba1.1k sqft100 Us Highway 59 N, Linden, TX 75563Off Market
- $--9.588 Acres0 Highway 59, Linden, TX 75563Sold
- $148,500-- bd2 ba1.6k sqft420 Highway 59, Linden, TX 75563Off Market
- $--3 bd2 ba2.2k sqft612 Us Highway 59 N, Linden, TX 75563Off Market
- $179,700-- bd2 ba1.6k sqft105 Us Highway 59 S, Linden, TX 75563Off Market
Nearby schools
GreatSchools rating
- 2/10Linden Elementary SchoolGrades: PK-5Distance: 0.9 mi
- 4/10Mae Luster Stephens Junior High SchoolGrades: 6-8Distance: 2.3 mi
- 7/10Linden-Kildare High SchoolGrades: 9-12Distance: 3.2 mi
Schools provided by the listing agent
- District: Linden Kildare
Source: LGVBOARD. This data may not be complete. We recommend contacting the local school district to confirm school assignments for this home.
- Texas
- Cass County
- Linden
- 75563
- 24 County Road 1913
Nearby cities
Nearby zip codes
Other Linden Topics
