Skip main navigation
Off market
Street View
  • $701,300

    24 Covewood Way, Coatesville, PA 19320

    4beds
    3baths
    3,415sqft
    SingleFamily
    Built in 2020
    0.37 Acres Lot
    $701,300 Zestimate®
    $205/sqft
    $3,479 Estimated rent

    Home value

    $701,300

    $666,000 - $736,000

    $3,479/mo

    Zestimate® history
    Loading
    Loading...

    Owner options

    List your home for rent

    $3,479/mo

    Rent Zestimate®

    Find your next renter with Zillow Rental Manager. Plus, with online applications, you can quickly screen prospective tenants – for free.

    Learn more

    $3,479/mo

    Rent Zestimate®

    Refinance and save

    $4,492/mo

    Est. payment

    Refinancing to a lower rate could help reduce your monthly payments and save thousands over the life of the loan.

    See today's rates

    $4,492/mo

    Est. payment

    Explore your selling options

    Work with a Zillow partner agent

    Leverage their expertise and Zillow's premium Showcase listings to get your home seen by more buyers.

    Get started

    List with your own agent

    Get your home in front of millions of buyers by listing it on Zillow.

    Learn how to do it

    Sell it yourself

    Take full control of how buyers see your home on Zillow by listing For Sale by Owner (FSBO).

    List your home

    What's special

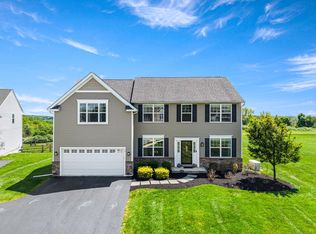
    Welcome to 24 Covewood Way nestled within the popular community of Ridgecrest by Rouse Chamberlain. Meticulously maintained beautiful Malvern IV elevation is just like the model. Enjoy your quiet morning coffee on the covered front porch with a metal roof. Step into the two story foyer, flanked with a formal sitting area and formal dining room with custom molding, custom cellular shades, holiday lighting package in all front-facing windows first and second floor. The beautiful Walnut Frost wood flooring is continued throughout the entire first floor living area and second floor hallway. First floor study offering both privacy & quiet for all of your remote working/learning uses. The awesome Gathering Room is extended an additional 4', with a gas fireplace, recessed lighting and ceiling fan. The entire rear of the home is fitted with single and triple windows with added transoms, allowing lots of natural light to flow in. The study, gathering room, solarium, powder room and kitchen all have custom wood blinds and slider has custom rolling shades which diffuse light. Gourmet Kitchen offers: GE Profile appliances (to include dual conventional/convention oven and microwave), oodles of soft close cabinetry (several of which are fitted with custom drawers), Quartz countertops throughout to include on the custom 8'4 custom island, and a tile backsplash. The breakfast area opens to a bright and airy Solarium with ceiling fan and custom window treatment. The slider leads to a 19' x 12' synthetic deck which steps down to ground level. Round out the first floor with a large closet at the entry from the garage, powder room, and large utility room with LVT flooring provides back door access to deck. Stroll up the open oak staircase to the Luxurious Owner's Suite, walk-in closet, ceiling fan/light, recessed lighting, w/w carpet, and a sitting area encompassing the entire area over the garage which could be used as an office or a relaxation room. The luxury owner's bath offers: oversized tile shower, tile floor, two separate vanities, wood shades and a water closet. Second floor laundry room with vinyl flooring is centrally located to the owner's suite and three spacious bedrooms with w/w carpet, ceiling fans, recessed lighting and ample closet space. Custom cellular shades throughout this floor. Full hall bathroom with double bowl vanity, tub/shower combo complete the second floor. Full unfinished daylight basement with an egress window awaits your personal preference to finish, pre- plumbed for future bathroom, sump pit & pump, lots of storage, The home enjoys a large flat lot which backs to open space. Owners added custom upgrades over 160K to original base price, including upgraded electrical lighting throughout and wiring for surround sound when read to install. This home is the same as the Malvern Model in community. Community amenities include/will include three walking trails paved/natural, one with outdoor fitness equipment, a tot lot and picnic area. Easy access to Route 30, Septa & Amtrak Rail System, Shopping, Restaurants, Hibernia State Park and more. Why wait for new construction when you can have like-new now! 2021-08-10

    This property is not currently displayed as for sale or rent on Zillow. This may be different from what's on other websites or public sources.

    Facts & features

    Interior

    Bedrooms & bathrooms
    • Bedrooms: 4
    • Bathrooms: 3
    Heating
    • Forced air, Gas
    Cooling
    • Central
    Interior area
    • Total interior livable area: 3,415 sqft

    Property

    Parking
    • Total spaces: 2
    • Parking features: Garage - Attached
    Features
    • Exterior features: Other
    Lot
    • Size: 0.37 Acres
    Details
    • Parcel number: 470600103900

    Construction

    Type & style
    • Home type: SingleFamily
    • Architectural style: Conventional
    Condition
    • Year built: 2020

    Community & HOA

    Location
    • Region: Coatesville

    Financial & listing details

    • Price per square foot: $205/sqft
    • Tax assessed value: $247,760
    • Annual tax amount: $13,200

    Price history

    DateEventPrice
    8/16/2021Sold$567,500-1.3%$166/sqft
    Source: Bright MLS #PACT536002 Report a problem
    7/19/2021Pending sale$575,000$168/sqft
    Source: Berkshire Hathaway HomeServices Fox & Roach, REALTORS #PACT536002 Report a problem
    7/16/2021Price change$575,000-3.8%$168/sqft
    Source: Berkshire Hathaway HomeServices Fox & Roach, REALTORS #PACT536002 Report a problem
    6/1/2021Listed for sale$597,500+13.3%$175/sqft
    Source: Berkshire Hathaway HomeServices Fox & Roach, REALTORS #PACT536002 Report a problem
    6/5/2020Sold$527,142$154/sqft
    Source: Public Record Report a problem

    Public tax history

    YearProperty taxesTax assessment
    2026$13,200 +2.9%$247,760
    2025$12,829 +1.2%$247,760
    2024$12,677 +3.6%$247,760
    2023$12,232 +1.2%$247,760
    2022$12,083 +3.2%$247,760
    2021$11,705 +4569.7%$247,760 +793.5%
    2020$251 $27,730
    Find assessor info on the county website

    Neighborhood: 19320

    Nearby schools

    GreatSchools rating
    Get a cash offer in 3 minutes
    Find out how much your home could sell for in as little as 3 minutes with a no-obligation cash offer.
    Estimated market value
    $701,300
    Get a cash offer in 3 minutes
    Find out how much your home could sell for in as little as 3 minutes with a no-obligation cash offer.
    Estimated market value
    $701,300