Don't miss this opportunity to enjoy peaceful living in a prime location! Unique and Spacious 4-bedroom, 3-bath Home nestled at end of quiet cul-de-sac in the Tioga Terrace. Step inside and discover the natural light filled rooms with freshly painted interior, refinished hardwood floors & updates throughout. Primary w/full-bath and walk-in closet plus 3 more sizable bedrooms thoughtfully designed for comfort and convenience. Office/den/sunroom leads out to lg. covered patio and backyard. Downstairs has family rm w/new flooring, full-bath & laundry rm. Oversized garage w/workshop area and extra storage rm. New Trek deck in front is the perfect place to sit & enjoy the panoramic sunset views! Central A/C, newer electric panel, concrete driveway 2018. Vestal Schools. Ideal setting for those seeking tranquility while still being part of a friendly, welcoming community. Call to schedule your showing today or stop by the OPEN HOUSE Sunday, Nov. 10th, 12:30-2:00 pm !
Sold for $270,000
$270,000
24 Crescent Dr, Apalachin, NY 13732
4beds
2,388sqft
Single Family Residence
Built in 1965
0.3 Acres Lot
$324,600 Zestimate®
$113/sqft
$2,724 Estimated rent
Home value
$324,600
$302,000 - $347,000
$2,724/mo
Zestimate® history
Owner options
List your home for rent
$2,724/mo
Rent Zestimate®
Find your next renter with Zillow Rental Manager. Plus, with online applications, you can quickly screen prospective tenants – for free.
$2,724/mo
Rent Zestimate®
Refinance and save
$2,008/mo
Est. payment
Refinancing to a lower rate could help reduce your monthly payments and save thousands over the life of the loan.
$2,008/mo
Est. payment
Explore your selling options
Work with a Zillow partner agent
Leverage their expertise and Zillow's premium Showcase listings to get your home seen by more buyers.
Get startedList with your own agent
Get your home in front of millions of buyers by listing it on Zillow.
Learn how to do itSell it yourself
Take full control of how buyers see your home on Zillow by listing For Sale by Owner (FSBO).
List your homeWhat's special
Natural light filled roomsPanoramic sunset viewsWalk-in closetQuiet cul-de-sacFreshly painted interiorRefinished hardwood floors
Zillow last checked:
Listing updated:
Listed by:
Shannan Crescente,
EXIT REALTY HOMEWARD BOUND
Bought with:
Cynthia Welch, 10301223907
EXIT REALTY HOMEWARD BOUND
Source: GBMLS,MLS#: 328059 Originating MLS: Greater Binghamton Association of REALTORS
Originating MLS: Greater Binghamton Association of REALTORSFacts & features
Interior
Bedrooms & bathrooms
- Bedrooms: 4
- Bathrooms: 3
- Full bathrooms: 3
Primary bedroom
- Level: First
- Dimensions: 15 x 8
Bedroom
- Level: First
- Dimensions: 13 x 9
Bedroom
- Level: First
- Dimensions: 13 x 11
Bedroom
- Level: First
- Dimensions: 10 x 10
Primary bathroom
- Level: First
- Dimensions: 9 x 5
Bathroom
- Level: First
- Dimensions: 10 x 5
Bathroom
- Level: Lower
- Dimensions: 8 x 4
Bonus room
- Level: First
- Dimensions: 15 x 8
Dining room
- Level: First
- Dimensions: 10 x 10
Family room
- Level: Lower
- Dimensions: 26 x 14
Kitchen
- Level: First
- Dimensions: 13 x 10
Laundry
- Level: Lower
- Dimensions: 10 x 11
Living room
- Level: First
- Dimensions: 22 x 17
Heating
- Forced Air, Gas
Cooling
- Central Air, Ceiling Fan(s)
Appliances
- Included: Dryer, Dishwasher, Exhaust Fan, Free-Standing Range, Gas Water Heater, Microwave, Refrigerator, Washer
Features
- Walk-In Closet(s), Workshop
- Flooring: Hardwood, Tile, Vinyl
- Windows: Insulated Windows
Interior area
- Total interior livable area: 2,388 sqft
- Finished area above ground: 1,652
- Finished area below ground: 736
Property
Parking
- Total spaces: 2
- Parking features: Attached, Driveway, Electricity, Garage, Two Car Garage, Garage Door Opener, Oversized, Parking Space(s), Water Available
- Attached garage spaces: 2
Features
- Patio & porch: Covered, Patio
- Exterior features: Landscaping, Mature Trees/Landscape, Patio
- Has view: Yes
Lot
- Size: 0.3 Acres
- Dimensions: 90 x 182
- Features: Cul-De-Sac, Sloped Up, Views, Landscaped
Details
- Parcel number: 49308915400900030450000000
Construction
Type & style
- Home type: SingleFamily
- Architectural style: Raised Ranch,Split-Foyer
- Property subtype: Single Family Residence
Materials
- Aluminum Siding, Brick
- Foundation: Basement, Concrete Perimeter
Condition
- Year built: 1965
Utilities & green energy
- Sewer: Public Sewer
- Water: Public
- Utilities for property: Cable Available, High Speed Internet Available
Community & HOA
Community
- Subdivision: Tioga Terrace
Location
- Region: Apalachin
Financial & listing details
- Price per square foot: $113/sqft
- Tax assessed value: $106,400
- Annual tax amount: $5,957
- Date on market: 11/9/2024
- Listing agreement: Exclusive Right To Sell
- Inclusions: CARBON MONOXIDE DETECTOR, LIGHTING FIXTURE, MIRRORS-Perm affixed, SHELVING-Builtin/affixed, SMOKE DETECTORS
- Ownership: OWNER
Price history
| Date | Event | Price |
|---|---|---|
| 1/2/2025 | Sold | $270,000+1.1%$113/sqft |
Source:  GBMLS #328059 Report a problem GBMLS #328059 Report a problem | ||
| 11/19/2024 | Pending sale | $267,000$112/sqft |
Source: GBMLS #328059 Report a problem | ||
| 11/15/2024 | Contingent | $267,000$112/sqft |
Source: GBMLS #328059 Report a problem | ||
| 11/10/2024 | Listed for sale | $267,000+48.3%$112/sqft |
Source: GBMLS #328059 Report a problem | ||
| 11/6/2024 | Listing removed | $2,850$1/sqft |
Source: Zillow Rentals Report a problem | ||
| 10/26/2024 | Listed for rent | $2,850$1/sqft |
Source: Zillow Rentals Report a problem | ||
| 1/28/2021 | Sold | $180,000-2.7%$75/sqft |
Source: GBMLS #306889 Report a problem | ||
| 10/29/2020 | Pending sale | $185,000$77/sqft |
Source: EXIT REALTY HOMEWARD BOUND #306889 Report a problem | ||
| 10/26/2020 | Price change | $185,000-2.6%$77/sqft |
Source: EXIT REALTY HOMEWARD BOUND #306889 Report a problem | ||
| 10/7/2020 | Listed for sale | $190,000+36.7%$80/sqft |
Source: EXIT REALTY HOMEWARD BOUND #306889 Report a problem | ||
| 4/14/2018 | Listing removed | $139,000$58/sqft |
Source: CENTURY 21 Sbarra & Wells #213394 Report a problem | ||
| 4/14/2018 | Listed for sale | $139,000-4.1%$58/sqft |
Source: CENTURY 21 Sbarra & Wells #213394 Report a problem | ||
| 4/13/2018 | Sold | $145,000+4.3%$61/sqft |
Source: GBMLS #213394 Report a problem | ||
| 3/6/2018 | Pending sale | $139,000$58/sqft |
Source: CENTURY 21 Sbarra & Wells #213394 Report a problem | ||
| 1/30/2018 | Price change | $139,000+7%$58/sqft |
Source: CENTURY 21 Sbarra & Wells #213394 Report a problem | ||
| 1/22/2018 | Pending sale | $129,900$54/sqft |
Source: CENTURY 21 Sbarra & Wells #213394 Report a problem | ||
| 1/18/2018 | Listed for sale | $129,900+24.8%$54/sqft |
Source: CENTURY 21 Sbarra & Wells #213394 Report a problem | ||
| 3/23/2011 | Sold | $104,081-13%$44/sqft |
Source: Public Record Report a problem | ||
| 2/7/2006 | Sold | $119,680+90.3%$50/sqft |
Source: Public Record Report a problem | ||
| 8/28/1997 | Sold | $62,900$26/sqft |
Source: Public Record Report a problem | ||
Public tax history
| Year | Property taxes | Tax assessment |
|---|---|---|
| 2025 | -- | $106,400 |
| 2024 | -- | $106,400 |
| 2023 | -- | $106,400 |
| 2022 | -- | $106,400 |
| 2021 | -- | $106,400 |
| 2020 | -- | $106,400 |
| 2019 | -- | $106,400 |
| 2018 | -- | $106,400 |
| 2017 | $4,493 | $106,400 |
| 2016 | -- | $106,400 |
| 2015 | -- | $106,400 |
| 2014 | -- | $106,400 |
| 2013 | -- | $106,400 |
| 2012 | -- | $106,400 |
| 2011 | -- | $106,400 |
| 2010 | -- | $106,400 -11% |
| 2009 | -- | $119,500 |
| 2008 | -- | $119,500 |
| 2007 | -- | $119,500 |
| 2006 | -- | $119,500 |
| 2005 | -- | $119,500 |
| 2004 | -- | $119,500 +1393.8% |
| 2002 | -- | $8,000 |
| 2001 | -- | $8,000 |
| 2000 | -- | $8,000 |
Find assessor info on the county website
Neighborhood: Tioga Terrace
Nearby homes
- $246,3003 bd1 ba1.8k sqft22 Crescent Dr, Apalachin, NY 13732Off Market
- $288,2004 bd2 ba1.8k sqft20 Crescent Dr, Apalachin, NY 13732Off Market
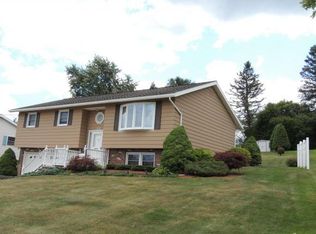
- $301,5004 bd1 ba2.4k sqft5 Sunset Ct, Apalachin, NY 13732Off Market
- $283,7003 bd2 ba1.5k sqft3 Sunset Ct, Apalachin, NY 13732Off Market
- $233,0003 bd1 ba1.8k sqft18 Crescent Dr, Apalachin, NY 13732Off Market
- $403,3005 bd4 ba3.3k sqft35 Crescent Dr, Apalachin, NY 13732Off Market
- $285,0004 bd3 ba2.8k sqft33 Crescent Dr, Apalachin, NY 13732Sold
- $164,4854 bd3 ba2.4k sqft1 Sunset Ct, Apalachin, NY 13732Off Market
Nearby schools
GreatSchools rating
- 7/10Tioga Hills Elementary SchoolGrades: K-5Distance: 0.6 mi
- 7/10Vestal Middle SchoolGrades: 6-8Distance: 5.8 mi
- 8/10Vestal Senior High SchoolGrades: 9-12Distance: 4.2 mi
Schools provided by the listing agent
- Elementary: Tioga Hills
- District: Vestal
Source: GBMLS. This data may not be complete. We recommend contacting the local school district to confirm school assignments for this home.
- New York
- Tioga County
- Apalachin
- 13732
- Tioga Terrace
- 24 Crescent Dr
Nearby cities
Nearby neighborhoods
Nearby zip codes
Other Apalachin Topics
