Welcome to this beautiful four-bedroom, three-bath home in the peaceful Creekwood Subdivision of Byhalia. Built in 2021 and set on a serene 1.2-acre pie-shaped lot backing to woods, this well-maintained home offers a perfect blend of comfort and style. The spacious den features wood-accented walls, a ceiling fan, and an electric fireplace, while the living room provides additional space for relaxing or entertaining. The large kitchen boasts stainless appliances, abundant cabinets and counter space, a wood backsplash, smooth cooktop stove, and the stainless refrigerator remains. A charming coffee bar area, open-shelf pantry with cabinets, and a breakfast area add to the functionality. The primary suite includes a large walk-in closet and a luxurious bath with double sinks, soaking tub with towel shelving, and a separate tiled shower. Bedrooms two and three share a Jack-and-Jill bath, with an additional full bath located near bedroom four and the side entry. Interior details include recessed lighting, wood beamed ceilings, luxury vinyl flooring, carpet in bedrooms, and ceiling fans in the primary bedroom, living room, and den. Outside, enjoy the covered front entry, covered rear deck overlooking the woods, and a fenced area behind the home. Extras include a two-car carport, 8x12 red storage building (only four years old), laundry room with cabinets, and two Arlo Essential wireless security cameras. Located just 15 miles from Collierville and 12 miles from Olive Branch, this property offers peaceful country living with convenient access to town.
Closed
Price Unknown
24 Crimsonwood Dr, Byhalia, MS 38611
4beds
1,980sqft
Residential, Mobile Home
Built in 2021
1.2 Acres Lot
$248,900 Zestimate®
$--/sqft
$-- Estimated rent
Home value
$248,900
Estimated sales range
Not available
Not available
Zestimate® history
Owner options
List your home for rent
Find your next renter with Zillow Rental Manager. Plus, with online applications, you can quickly screen prospective tenants – for free.
Refinance and save
Refinancing to a lower rate could help reduce your monthly payments and save thousands over the life of the loan.
Explore your selling options
Work with a Zillow partner agent
Leverage their expertise and Zillow's premium Showcase listings to get your home seen by more buyers.
Get startedList with your own agent
Get your home in front of millions of buyers by listing it on Zillow.
Learn how to do itSell it yourself
Take full control of how buyers see your home on Zillow by listing For Sale by Owner (FSBO).
List your homeWhat's special
Backing to woodsElectric fireplaceTwo-car carportCovered front entryCovered rear deckLarge kitchenSpacious den
Zillow last checked:
Listing updated:
Listed by:
Chris Peaks 901-849-1607,
Crye-Leike Of MS-OB
Bought with:
Robin J Edwards, S59879
Crye-Leike Of MS-OB
Source: MLS United,MLS#: 4126542
Facts & features
Interior
Bedrooms & bathrooms
- Bedrooms: 4
- Bathrooms: 3
- Full bathrooms: 3
Primary bedroom
- Description: 16x13
- Level: Main
Bedroom
- Description: 10x13
- Level: Main
Bedroom
- Description: 10x13
- Level: Main
Bedroom
- Description: 10x13
Primary bathroom
- Description: 13x8
- Level: Main
Family room
- Description: 15x13
- Level: Main
Kitchen
- Description: 20x13
- Level: Main
Living room
- Description: 16x13
- Level: Main
Other
- Description: 12x13 (Breakfast Room)
- Level: Main
Heating
- Central, Natural Gas
Cooling
- Central Air, Electric
Appliances
- Included: Dishwasher, Microwave, Refrigerator, Stainless Steel Appliance(s)
- Laundry: Laundry Room, Washer Hookup
Features
- Beamed Ceilings, Bookcases, Breakfast Bar, Built-in Features, Ceiling Fan(s), Double Vanity, Eat-in Kitchen, Kitchen Island, Laminate Counters, Pantry, Recessed Lighting, Soaking Tub, Walk-In Closet(s)
- Flooring: Vinyl, Carpet
- Doors: Metal Insulated
- Windows: Vinyl
- Has fireplace: Yes
- Fireplace features: Electric
Interior area
- Total structure area: 1,980
- Total interior livable area: 1,980 sqft
Property
Parking
- Total spaces: 2
- Parking features: Covered, Gravel
- Carport spaces: 2
Features
- Levels: One
- Stories: 1
- Patio & porch: Porch
- Exterior features: See Remarks
- Fencing: Chain Link
Lot
- Size: 1.2 Acres
- Features: Corner Lot, Front Yard, Irregular Lot, Pie Shaped Lot, Wooded
Details
- Additional structures: Shed(s)
- Parcel number: 2541410800
Construction
Type & style
- Home type: MobileManufactured
- Property subtype: Residential, Mobile Home
Materials
- Brick Veneer, Metal Siding
- Foundation: See Remarks
- Roof: Asphalt
Condition
- New construction: No
- Year built: 2021
Utilities & green energy
- Sewer: Public Sewer
- Water: Public
- Utilities for property: Electricity Connected, Natural Gas Connected, Sewer Connected, Water Connected
Community & HOA
Community
- Security: Smoke Detector(s)
- Subdivision: Creekwood
Location
- Region: Byhalia
Financial & listing details
- Tax assessed value: $104,740
- Annual tax amount: $939
- Date on market: 9/23/2025
- Electric utility on property: Yes
Price history
| Date | Event | Price |
|---|---|---|
| 10/30/2025 | Sold | -- |
Source: MLS United #4126542 Report a problem | ||
| 9/30/2025 | Pending sale | $249,900$126/sqft |
Source: MLS United #4126542 Report a problem | ||
| 9/23/2025 | Listed for sale | $249,900$126/sqft |
Source: MLS United #4126542 Report a problem | ||
Public tax history
| Year | Property taxes | Tax assessment |
|---|---|---|
| 2025 | -- | $10,474 +0.3% |
| 2024 | $939 +18.5% | $10,439 +9.3% |
| 2023 | $792 -6.2% | $9,547 |
| 2022 | $844 +389.2% | $9,547 +563% |
| 2021 | $173 | $1,440 |
| 2020 | $173 | $1,440 |
| 2017 | $173 | $1,440 |
| 2016 | $173 | $1,440 |
| 2015 | $173 +0% | $1,440 |
| 2014 | $173 | $1,440 |
| 2013 | -- | $1,440 |
| 2012 | -- | $1,440 |
| 2011 | -- | $1,440 |
| 2010 | -- | $1,440 |
Find assessor info on the county website
Neighborhood: 38611
Nearby homes
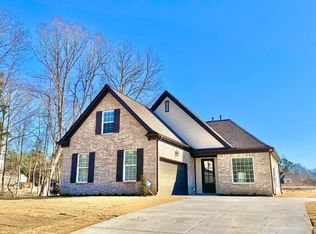
- $301,3004 bd3 ba1.9k sqft73 Crimsonwood Dr, Byhalia, MS 38611Off Market
- $--1.5 acres1 Crimsonwood Dr LOT 1, Byhalia, MS 38611Off Market
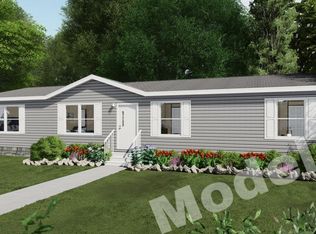
- $--4 bd2 ba1.4k sqft19 Crimsonwood Dr, Byhalia, MS 38611Sold
- $197,300-- bd-- ba1.5k sqft47 Crimsonwood Dr, Byhalia, MS 38611Off Market
- $311,7005 bd3 ba2.2k sqft378 Crimsonwood Dr, Byhalia, MS 38611Off Market
- $--5 bd3 ba2.2k sqft392 Crimsonwood Dr, Byhalia, MS 38611Off Market
- $301,3004 bd3 ba1.9k sqft156 Crimsonwood Dr, Byhalia, MS 38611Off Market
- $343,100-- bd-- ba1.5k sqft308 Crimsonwood Dr, Byhalia, MS 38611Off Market
Nearby schools
GreatSchools rating
- 3/10Byhalia Middle School (5-8)Grades: 5-8Distance: 2.4 mi
- 5/10Byhalia High SchoolGrades: 9-12Distance: 2.2 mi
- 4/10Byhalia Elementary SchoolGrades: K-4Distance: 2.4 mi
Schools provided by the listing agent
- Elementary: Byhalia
- Middle: Byhalia
- High: Byhalia
Source: MLS United. This data may not be complete. We recommend contacting the local school district to confirm school assignments for this home.
Sell for more on Zillow
Get a Zillow Showcase℠ listing at no additional cost and you could sell for .
$248,900
2% more
+$4,978
With Zillow Showcase(estimated)
$253,878
- Mississippi
- Marshall County
- Byhalia
- 38611
- 24 Crimsonwood Dr
