Skip main navigation
Sold for $1,050,000
  • $1,050,000

    24 Crystal Dr, Stoneham, MA 02180

    3beds
    2,466sqft
    Single Family Residence
    Built in 1984
    0.26 Acres Lot
    $1,155,200 Zestimate®
    $426/sqft
    $4,603 Estimated rent

    Home value

    $1,155,200

    $1.10M - $1.22M

    $4,603/mo

    Zestimate® history
    Loading
    Loading...

    Owner options

    List your home for rent

    $4,603/mo

    Rent Zestimate®

    Find your next renter with Zillow Rental Manager. Plus, with online applications, you can quickly screen prospective tenants – for free.

    Learn more

    $4,603/mo

    Rent Zestimate®

    Refinance and save

    $6,492/mo

    Est. payment

    Refinancing to a lower rate could help reduce your monthly payments and save thousands over the life of the loan.

    See today's rates

    $6,492/mo

    Est. payment

    Explore your selling options

    Work with a Zillow partner agent

    Leverage their expertise and Zillow's premium Showcase listings to get your home seen by more buyers.

    Get started

    List with your own agent

    Get your home in front of millions of buyers by listing it on Zillow.

    Learn how to do it

    Sell it yourself

    Take full control of how buyers see your home on Zillow by listing For Sale by Owner (FSBO).

    List your home

    What's special

    Contemporary masterpieceCrystal driveGleaming hardwood floorsNatural lightExpansive yard
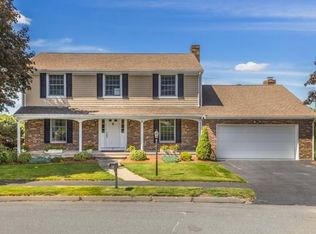
    Welcome to 24 Crystal Drive! Nestled within a coveted cul-de-sac in one of Stoneham’s highly sought-after neighborhood, this contemporary masterpiece is surrounded by a collection of exquisite properties, creating an atmosphere of refined elegance. Step into a serene backyard setting, where tranquility prevails amidst an expansive yard and captivating views from the deck. This home offers a thoughtfully designed layout, featuring three bedrooms and three full bathrooms to accommodate both relaxation and functionality. Elevating the living experience, enlarged windows grace every corner, allowing natural light to gracefully flood the interiors. These abundant rays illuminate the gleaming hardwood floors, accentuating the home’s innate warmth and sophistication. Don’t miss your chance to own this peaceful retreat from the outside world.

    Zillow last checked:

    Listing updated:

    Listed by:

    Jill A. Citrano 781-775-6514,

    Leading Edge Real Estate 781-729-5505

    Bought with:

    Alison Socha Group

    Leading Edge Real Estate

    Source: MLS PIN,MLS#: 73125406

    Facts & features

    Interior

    Bedrooms & bathrooms
    • Bedrooms: 3
    • Bathrooms: 2
    • Full bathrooms: 2
    Primary bedroom
    • Features: Bathroom - Full, Closet/Cabinets - Custom Built, Flooring - Hardwood, Window(s) - Picture, Recessed Lighting, Crown Molding
    • Level: Second
    • Area: 253.26
    • Dimensions: 12.6 x 20.1
    Bedroom 2
    • Features: Closet/Cabinets - Custom Built, Flooring - Wood, Window(s) - Picture, Crown Molding
    • Level: Second
    • Area: 229.9
    • Dimensions: 20.9 x 11
    Bedroom 3
    • Features: Flooring - Marble
    • Level: First
    • Area: 143.92
    • Dimensions: 14.11 x 10.2
    Primary bathroom
    • Features: Yes
    Bathroom 1
    • Features: Bathroom - Full, Bathroom - Tiled With Tub & Shower, Flooring - Stone/Ceramic Tile, Countertops - Stone/Granite/Solid
    • Level: Second
    • Area: 61.76
    • Dimensions: 5.1 x 12.11
    Bathroom 2
    • Features: Bathroom - 3/4, Bathroom - Tiled With Shower Stall, Closet/Cabinets - Custom Built, Flooring - Stone/Ceramic Tile
    • Level: First
    • Area: 43.31
    • Dimensions: 7.1 x 6.1
    Dining room
    • Features: Flooring - Wood, Balcony / Deck, French Doors, Deck - Exterior, Exterior Access, Open Floorplan, Recessed Lighting, Lighting - Overhead, Crown Molding
    • Level: Second
    • Area: 231.82
    • Dimensions: 13.4 x 17.3
    Family room
    • Features: Flooring - Marble, French Doors, Exterior Access, Recessed Lighting, Crown Molding
    • Level: First
    • Area: 346.08
    • Dimensions: 18.11 x 19.11
    Kitchen
    • Features: Flooring - Wood, Window(s) - Picture, Recessed Lighting, Stainless Steel Appliances, Lighting - Overhead, Crown Molding
    • Level: Second
    Living room
    • Features: Flooring - Wood, Window(s) - Picture, Recessed Lighting, Crown Molding
    • Level: Second
    • Area: 186.49
    • Dimensions: 15.4 x 12.11
    Heating
    • Hot Water, Radiant, Oil
    Cooling
    • Central Air
    Appliances
    • Included: Gas Water Heater, Range, Oven, Dishwasher, Disposal, Refrigerator, Washer, Dryer
    • Laundry: Closet/Cabinets - Custom Built, Flooring - Stone/Ceramic Tile, First Floor, Electric Dryer Hookup, Washer Hookup
    Features
    • Central Vacuum
    • Flooring: Wood, Tile
    • Doors: French Doors
    • Windows: Insulated Windows
    • Basement: Full,Finished,Walk-Out Access,Garage Access
    • Has fireplace: No
    Interior area
    • Total structure area: 2,466
    • Total interior livable area: 2,466 sqft

    Property

    Parking
    • Total spaces: 4
    • Parking features: Attached, Off Street
    • Attached garage spaces: 2
    • Uncovered spaces: 2
    Features
    • Patio & porch: Deck - Wood, Patio
    • Exterior features: Deck - Wood, Patio, Rain Gutters, Professional Landscaping, Sprinkler System
    Lot
    • Size: 0.26 Acres
    • Features: Cul-De-Sac, Level
    Details
    • Parcel number: 766421
    • Zoning: res

    Construction

    Type & style
    • Home type: SingleFamily
    • Architectural style: Contemporary,Split Entry
    • Property subtype: Single Family Residence
    Materials
    • Frame
    • Foundation: Concrete Perimeter
    • Roof: Shingle
    Condition
    • Year built: 1984

    Utilities & green energy

    • Electric: 200+ Amp Service
    • Sewer: Public Sewer
    • Water: Public
    • Utilities for property: for Electric Range, for Electric Oven, for Electric Dryer, Washer Hookup

    Community & neighborhood

    Security
    • Security features: Security System
    Community
    • Community features: Public Transportation, Shopping, Park, Walk/Jog Trails, Golf, Medical Facility, Bike Path, Highway Access, House of Worship, Private School, Public School, T-Station
    Location
    • Region: Stoneham

    Other

    Other facts
    • Listing terms: Contract

    Price history

    DateEventPrice
    8/10/2023Sold$1,050,000-12.4%$426/sqft
    Source: MLS PIN #73125406 Report a problem
    7/12/2023Contingent$1,199,000$486/sqft
    Source: MLS PIN #73125406 Report a problem
    6/15/2023Listed for sale$1,199,000$486/sqft
    Source: MLS PIN #73125406 Report a problem

    Public tax history

    YearProperty taxesTax assessment
    2025$9,138 +3%$893,300 +6.6%
    2024$8,874 +4.7%$838,000 +9.8%
    2023$8,475 +13.6%$763,500 +6.5%
    2022$7,461 +5.5%$716,700 +9.7%
    2021$7,070 -0.1%$653,400 -0.4%
    2020$7,080 +0.6%$656,200 +4.6%
    2019$7,039 +2.9%$627,400 +7.4%
    2018$6,840 +2.5%$584,100 +8.4%
    2017$6,676 +3.1%$538,800 +5.6%
    2016$6,477 -2.2%$510,000 -0.3%
    2015$6,626 +2.1%$511,300 +6.3%
    2014$6,491 +10.5%$481,200 +7%
    2013$5,874 +3.6%$449,800
    2012$5,672 +0.9%$449,800 -2.3%
    2011$5,621 +2.9%$460,400 -3.1%
    2010$5,461 +2.7%$475,300 -2.7%
    2009$5,315 -0.6%$488,500 -6.9%
    2008$5,346 +0.2%$524,600 -4.2%
    2007$5,335 +0.7%$547,700
    2006$5,296 +4.7%$547,700 +13.3%
    2005$5,056 +3.7%$483,400 +20.5%
    2004$4,876 +3.9%$401,000
    2003$4,692 -34.3%$401,000 +11.9%
    2002$7,145 +66.2%$358,500 +21%
    2000$4,298 +8.6%$296,200 +26.9%
    1999$3,958 $233,500

    Find assessor info on the county website

    Neighborhood: 02180

    Nearby schools

    GreatSchools rating
    Schools provided by the listing agent
    • Middle: Stoneham Middle
    • High: Stoneham High

    Source: MLS PIN. This data may not be complete. We recommend contacting the local school district to confirm school assignments for this home.

    Get a cash offer in 3 minutes
    Find out how much your home could sell for in as little as 3 minutes with a no-obligation cash offer.
    Estimated market value
    $1,155,200
    Get a cash offer in 3 minutes
    Find out how much your home could sell for in as little as 3 minutes with a no-obligation cash offer.
    Estimated market value
    $1,155,200