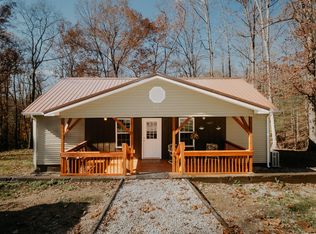
COMPLETELY FURNISHED.❤️ For Vacations or a lifetime home, we have your place that backs up to beautiful Daniel Boone National Forest. This is an amazing property with access to walking trails and just minutes to Cave Run Lake's Longbow Marina or Clay lick boat ramp with all it has to offer. You can enjoy hiking, horseback riding, swimming, boating and picnics in this great area. The immaculate home offering 3 bedrooms and 1 full bath located on two lots equaling 1.2 acres has had renovations with additions and upgrades making it comfortable for you and your family. With an adorable covered front porch and back deck to relax and take in the sights and sounds of the peaceful natural setting. Some of the upgrades in home, include a mini-split HVAC system, newer Bathroom, gas smart stove (convection, bake, air-fryer), Samsung Smart French door refrigerator, gas heater/fireplace in living room, linen closet in bathroom, closet in bedroom and wood stairs replacing metal spiral stairs. The exterior has an expanded driveway, a 10'x20'Amish built workshop with storage loft, a 4'x6' chicken coop with 30'x50' run . More improvements are listed under documents.
Sold for $189,900
$189,900
24 Daisy Dr, Wellington, KY 40387
3beds
1,211sqft
Single Family Residence
Built in 1988
1.2 Acres Lot
$199,600 Zestimate®
$157/sqft
$1,438 Estimated rent
Home value
$199,600
Estimated sales range
Not available
$1,438/mo
Zestimate® history
Owner options
List your home for rent
$1,438/mo
Rent Zestimate®
Find your next renter with Zillow Rental Manager. Plus, with online applications, you can quickly screen prospective tenants – for free.
$1,438/mo
Rent Zestimate®
Refinance and save
$1,208/mo
Est. payment
Refinancing to a lower rate could help reduce your monthly payments and save thousands over the life of the loan.
$1,208/mo
Est. payment
Explore your selling options
Work with a Zillow partner agent
Leverage their expertise and Zillow's premium Showcase listings to get your home seen by more buyers.
Get startedList with your own agent
Get your home in front of millions of buyers by listing it on Zillow.
Learn how to do itSell it yourself
Take full control of how buyers see your home on Zillow by listing For Sale by Owner (FSBO).
List your homeWhat's special
Zillow last checked:
Listing updated:
Listed by:
Sue McClurg 606-356-0599,
Rector Hayden Realtors
Bought with:
Lacy Marshall, 194363
Lacy Gay Realty, LLC
Source: Imagine MLS,MLS#: 24010345
Facts & features
Interior
Bedrooms & bathrooms
- Bedrooms: 3
- Bathrooms: 1
- Full bathrooms: 1
Primary bedroom
- Level: First
Bedroom 1
- Level: Second
Bedroom 2
- Level: Second
Bathroom 1
- Description: Full Bath
- Level: First
Dining room
- Level: First
Dining room
- Level: First
Kitchen
- Level: First
Living room
- Level: First
Living room
- Level: First
Heating
- Electric, Other, Propane Tank Leased
Cooling
- Electric, Other
Appliances
- Included: Gas Range, Refrigerator, Range
- Laundry: Electric Dryer Hookup, Washer Hookup
Features
- Master Downstairs, Ceiling Fan(s)
- Flooring: Hardwood, Vinyl
- Basement: Crawl Space
- Has fireplace: Yes
- Fireplace features: Free Standing, Gas Log, Gas Starter, Great Room, Living Room, Ventless
Interior area
- Total structure area: 1,211
- Total interior livable area: 1,211 sqft
- Finished area above ground: 1,211
- Finished area below ground: 0
Property
Parking
- Parking features: Driveway
- Has uncovered spaces: Yes
Features
- Levels: One and One Half
- Patio & porch: Deck, Porch
- Has view: Yes
- View description: Rural, Trees/Woods
Lot
- Size: 1.2 Acres
- Features: Wooded
Details
- Additional structures: Shed(s), Other
- Parcel number: 7001A
Construction
Type & style
- Home type: SingleFamily
- Property subtype: Single Family Residence
Materials
- Vinyl Siding
- Foundation: Block
- Roof: Metal
Condition
- New construction: No
- Year built: 1988
Utilities & green energy
- Sewer: Septic Tank
- Water: Public
- Utilities for property: Electricity Connected, Water Connected
Community & HOA
Community
- Subdivision: Rural
Location
- Region: Wellington
Financial & listing details
- Price per square foot: $157/sqft
- Date on market: 11/25/2024
Price history
| Date | Event | Price |
|---|---|---|
| 2/3/2025 | Sold | $189,900$157/sqft |
Source:  Imagine MLS #24010345 Report a problem Imagine MLS #24010345 Report a problem | ||
| 12/9/2024 | Contingent | $189,900$157/sqft |
Source: Imagine MLS #24010345 Report a problem | ||
| 11/26/2024 | Price change | $189,900-4.6%$157/sqft |
Source: Imagine MLS #24010345 Report a problem | ||
| 11/25/2024 | Listed for sale | $199,000$164/sqft |
Source: Imagine MLS #24010345 Report a problem | ||
| 10/15/2024 | Listing removed | $199,000$164/sqft |
Source: Imagine MLS #24010345 Report a problem | ||
| 9/30/2024 | Price change | $199,000-9.5%$164/sqft |
Source: Imagine MLS #24010345 Report a problem | ||
| 8/15/2024 | Price change | $219,900-3.3%$182/sqft |
Source: Imagine MLS #24010345 Report a problem | ||
| 7/6/2024 | Price change | $227,500-3.2%$188/sqft |
Source: Imagine MLS #24010345 Report a problem | ||
| 6/25/2024 | Price change | $234,900-2.1%$194/sqft |
Source: Imagine MLS #24010345 Report a problem | ||
| 5/23/2024 | Listed for sale | $239,900+49.9%$198/sqft |
Source: Imagine MLS #24010345 Report a problem | ||
| 12/30/2022 | Sold | $160,000$132/sqft |
Source: Rector Hayden REALTORS Solds #22024467_40387 Report a problem | ||
Public tax history
Tax history is unavailable.
Neighborhood: 40387
Nearby homes
- $171,8003 bd1 ba1.2k sqft24 Daisy Dr, Wellington, KY 40387Off Market
- $10,000-- bd-- ba-- sqft75 Cedar Ln, Wellington, KY 40387Off Market
- $105,800-- bd-- ba-- sqft141 Pierce Rd, Wellington, KY 40387Off Market
- $5,000-- bd-- ba-- sqft141 Pierce Rd, Wellington, KY 40387Off Market
- $30,000-- bd-- ba-- sqft176 Pierce Rd, Wellington, KY 40387Off Market
- $150,400-- bd-- ba-- sqft176 Pierce Rd, Wellington, KY 40387Off Market
- $39,000-- bd-- ba-- sqft3 Morganview Rd #A, Wellington, KY 40387Off Market
- $38,000-- bd-- ba-- sqft3 Morganview Rd #A, Wellington, KY 40387Off Market
- $23,000-- bd-- ba-- sqft3 Morganview Rd #A, Wellington, KY 40387Off Market
Nearby schools
GreatSchools rating
- 5/10Menifee Central SchoolGrades: K-7Distance: 9.8 mi
- 3/10Menifee County High SchoolGrades: 8-12Distance: 11.6 mi
Schools provided by the listing agent
- Elementary: Menifee Co
- Middle: Menifee Co
- High: Menifee Co
Source: Imagine MLS. This data may not be complete. We recommend contacting the local school district to confirm school assignments for this home.


Get pre-qualified for a loan
At Zillow Home Loans, we can pre-qualify you in as little as 5 minutes with no impact to your credit score.An equal housing lender. NMLS #10287.
- Kentucky
- Menifee County
- Morehead
- 40387
- 24 Daisy Dr
Nearby cities
Nearby zip codes
Other Morehead Topics
