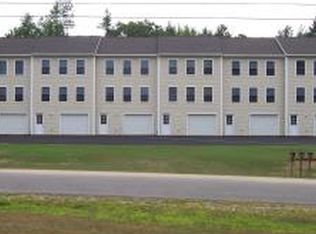
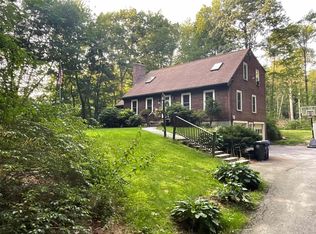
Nice 2-bedroom townhouse in Fremont subdivision. Community is located on the Fremont/Sandown/Chester line and consists of 40 townhomes. 20 minutes to many local centers including Derry and Epping. 30 minutes to Manchester and 45 minutes to the Seacoast. Entry level has mudroom bench with coat hooks, tiled floor which leads directly into a spacious 1-car garage with nook, and utility closet. Plenty of storage or space
for toys, work-out equipment, even motorcycles. First floor has fully-applianced kitchen with tile floor, breakfast bar, and pantry closet. Dining area has slider which leads to walk-off deck. Half-bath and living room complete the
first floor. Second floor has 2 good sized bedrooms and a full bath with laundry. Washer and dryer included!
Heat is metered propane, hot water is electric. Lawn, snow, trash, and septic are included. Assigned parking for
TWO vehicles only (additional parking for one car must be inside the garage). No smoking.
Amenities Included:
1-car garage
2nd floor laundry
Deck
Basement - walk-out
Breakfast bar
Cable-ready
Central air
Dishwasher
Eat-in kitchen
Electric range
Washer & dryer in unit
Lawn maintenance
Metered propane heat
Microwave
Mudroom
Snow removal
Trash removal
Year long lease to begin on November 1st, 2026
Townhouse for rent
Townhouse
Available Sun Nov 1 2026
Cats, small dogs OK
Air conditioner, central air
In unit laundry
Attached garage parking
What's special
Electric rangeCentral airTiled floorWalk-off deckWasher and dryer includedUtility closetBasement - walk-out
- 16 days |
- -- |
- -- |
Zillow last checked:
Listing updated:
Learn more about the building:
Travel times

Let’s turn your rent into credit progress
Build credit history with every on-time payment and get credit for the payment you’re already making.
Facts & features
Interior
Bedrooms & bathrooms
- Bedrooms: 2
- Bathrooms: 2
- Full bathrooms: 1
- 1/2 bathrooms: 1
Cooling
- Air Conditioner, Central Air
Appliances
- Included: Dryer, Washer
- Laundry: In Unit
Features
- Flooring: Carpet, Tile
Interior area
- Total interior livable area: 1,200 sqft
Property
Parking
- Parking features: Attached, Garage, Off Street
- Has attached garage: Yes
- Details: Contact manager
Features
- Patio & porch: Patio
Details
- Additional structures: Garage(s)
Construction
Type & style
- Home type: Townhouse
- Property subtype: Townhouse
Building
Management
- Pets allowed: Yes
Community & HOA
Location
- Region: Fremont
Financial & listing details
- Lease term: 1 Year
Nearby apartments for rent


Price history
| Date | Event | Price |
|---|---|---|
| 9/16/2026 | Listed for rent | $2,400$2/sqft |
Source: Zillow Rentals Report a problem | ||