Skip main navigation
Off market
  • $807,100

    24 Dale Drive, Oakdale, NY 11769

    3beds
    --sqft
    Single Family Residence, Residential
    Built in 1890
    9,583 Square Feet Lot
    $807,100 Zestimate®
    $--/sqft
    $4,918 Estimated rent

    Home value

    $807,100

    $743,000 - $880,000

    $4,918/mo

    Zestimate® history
    Loading
    Loading...

    Owner options

    List your home for rent

    $4,918/mo

    Rent Zestimate®

    Find your next renter with Zillow Rental Manager. Plus, with online applications, you can quickly screen prospective tenants – for free.

    Learn more

    $4,918/mo

    Rent Zestimate®

    Refinance and save

    $5,555/mo

    Est. payment

    Refinancing to a lower rate could help reduce your monthly payments and save thousands over the life of the loan.

    See today's rates

    $5,555/mo

    Est. payment

    Explore your selling options

    Work with a Zillow partner agent

    Leverage their expertise and Zillow's premium Showcase listings to get your home seen by more buyers.

    Get started

    List with your own agent

    Get your home in front of millions of buyers by listing it on Zillow.

    Learn how to do it

    Sell it yourself

    Take full control of how buyers see your home on Zillow by listing For Sale by Owner (FSBO).

    List your home

    What's special

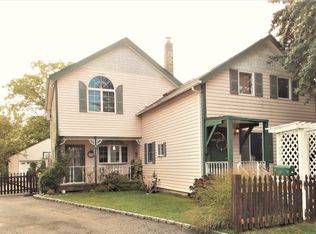
    Move right into this immaculate Farmhouse style home. You will find the Primary bedroom and additional large bedroom on the upper level each bedroom features their own bathroom. The main level of this home boasts a custom designed eat-in kitchen, dinning room featuring a wood burning fireplace, living room with built in bookcases/shelving , powder room . Then there's more...additional bedroom and full bath as well as a family room- this space has many possibilities! Additional features in the home are natural gas for heating, ductless air conditioning, hardwood floors, many upgrades to windows, doors, roof, siding throughout the last 20 years, let's not forget to mention a detached 2 car garage, fully fenced y ard with composite deck and stone patio.There are solar panels on the roof as well that were purchased not leased., Additional information: Appearance:Mint +,Separate Hotwater Heater:y

    This property is off market, which means it's not currently listed for sale or rent on Zillow. This may be different from what's available on other websites or public sources.
    Zillow last checked:

    Listing updated:

    Listed by:

    Lisa Albinowski CBR SRES SRS 631-793-7329,

    Signature Premier Properties 631-567-0100

    Bought with:

    Stacy M. Moore, 10301224257

    Signature Premier Properties

    Source: OneKey® MLS as distributed by MLS GRID,MLS#: L3463037MLS Logo

    Facts & features

    Interior

    Bedrooms & bathrooms
    • Bedrooms: 3
    • Bathrooms: 4
    • Full bathrooms: 3
    • 1/2 bathrooms: 1
    Heating
    • Baseboard
    Cooling
    • Ductless
    Appliances
    • Included: Dishwasher, Dryer, Refrigerator, Washer, Solar Hot Water
    Features
    • Eat-in Kitchen, Formal Dining, First Floor Bedroom, Primary Bathroom
    • Flooring: Hardwood
    • Doors: ENERGY STAR Qualified Doors
    • Windows: Blinds, ENERGY STAR Qualified Windows, Skylight(s)
    • Basement: Bilco Door(s),Crawl Space,Unfinished
    • Attic: Partial
    • Number of fireplaces: 1

    Property

    Parking
    • Parking features: Detached, Private
    Features
    • Patio & porch: Deck
    • Fencing: Fenced
    Lot
    • Size: 9,583 Square Feet
    • Dimensions: .22
    • Features: Near Public Transit, Near School, Near Shops
    Details
    • Parcel number: 0500380000200042000

    Construction

    Type & style
    • Home type: SingleFamily
    • Property subtype: Single Family Residence, Residential
    Materials
    • Vinyl Siding
    Condition
    • Year built: 1890
    • Major remodel year: 2000

    Utilities & green energy

    • Sewer: Cesspool
    • Water: Public
    Green energy
    • Energy generation: Solar

    Community & HOA

    HOA
    • Has HOA: No
    Location
    • Region: Oakdale

    Financial & listing details

    • Tax assessed value: $40,500
    • Annual tax amount: $11,756
    • Date on market: 11/21/2024
    • Listing agreement: Exclusive Right To Lease

    Price history

    DateEventPrice
    7/7/2023Sold$585,000+2.6%
    Source: OneKey® MLS as distributed by MLS GRID #L3463037 Report a problem
    4/12/2023Pending sale$569,900
    Source: OneKey® MLS as distributed by MLS GRID #3463037 Report a problem
    3/21/2023Listing removed--
    Source: OneKey® MLS as distributed by MLS GRID #3463037 Report a problem
    3/8/2023Listed for sale$569,900
    Source: OneKey® MLS as distributed by MLS GRID #3463037 Report a problem

    Public tax history

    YearProperty taxesTax assessment
    2025-- $40,500
    2024-- $40,500
    2023-- $40,500
    2022-- $40,500
    2021-- $40,500
    2020-- $40,500
    2019-- $40,500
    2018-- $40,500
    2017$10,205 $40,500
    2016-- $40,500
    2015-- $40,500
    2014-- $40,500
    2013-- $40,500
    2012-- $40,500
    2011-- $40,500
    2010-- $40,500
    2009-- $40,500
    2008-- $40,500
    2007$7,423 +19%$40,500
    2005$6,235 +9.2%$40,500
    2004$5,709 +6.3%$40,500
    2003$5,368 +9.7%$40,500
    2002$4,892 $40,500
    2001-- $40,500 +23.5%
    2000$4,002 $32,800
    Find assessor info on the county website

    Neighborhood: 11769

    Nearby schools

    GreatSchools rating
    Schools provided by the listing agent
    • Middle: Oakdale-Bohemia Middle School
    • High: Connetquot High School

    Source: OneKey® MLS as distributed by MLS GRID. This data may not be complete. We recommend contacting the local school district to confirm school assignments for this home.

    Get a cash offer in 3 minutes
    Find out how much your home could sell for in as little as 3 minutes with a no-obligation cash offer.
    Estimated market value
    $807,100
    Get a cash offer in 3 minutes
    Find out how much your home could sell for in as little as 3 minutes with a no-obligation cash offer.
    Estimated market value
    $807,100