
Welcome to this charming West Asheville bungalow that perfectly blends character, convenience, and move-in-ready appeal. Ideally located just minutes from the restaurants, breweries, coffee shops, and local favorites along Haywood Road, this 2-bedroom, 1-bath home offers the walkable lifestyle that makes West Asheville so desirable.
Inside, you'll find original hardwood floors, crown molding, built-ins, and an inviting open floor plan that creates a warm and functional living space. The eat-in kitchen features newly installed flooring, while fresh paint throughout the home provides a bright, updated feel. Natural light fills the interior, enhancing the home's timeless charm and thoughtful layout.
Step outside to enjoy the welcoming front porch, perfect for morning coffee or relaxing evenings. The spacious, fenced backyard offers plenty of room for pets, gardening, entertaining, or simply enjoying the outdoors.
With its blend of original character, thoughtful updates, and unbeatable location, this home captures everything people love about living in West Asheville.
Active
Price cut: $25K (7/8)
$350,000
24 Dallas St, Asheville, NC 28806
2beds
719sqft
Single Family Residence
Built in 1950
0.11 Acres Lot
$343,500 Zestimate®
$487/sqft
$-- HOA
What's special
- 53 days |
- 754 |
- 56 |
Likely to sell faster than
Zillow last checked:
Listing updated:
Listed by:
Grace Walser grace.walser@theagencyre.com,
The Agency - Charlotte,
Josh Houde,
The Agency - Charlotte
Source: Canopy MLS as distributed by MLS GRID,MLS#: 4386166
Facts & features
Interior
Bedrooms & bathrooms
- Bedrooms: 2
- Bathrooms: 1
- Full bathrooms: 1
- Main level bedrooms: 2
Primary bedroom
- Level: Main
Bedroom s
- Level: Main
Bathroom full
- Level: Main
Kitchen
- Level: Main
Living room
- Level: Main
Heating
- Heat Pump
Cooling
- Central Air, Heat Pump
Appliances
- Included: Dishwasher, Electric Oven, Electric Range, Electric Water Heater, Microwave
- Laundry: Laundry Closet
Features
- Built-in Features, Kitchen Island
- Flooring: Tile, Wood
- Windows: Insulated Windows
- Basement: Exterior Entry
Interior area
- Total structure area: 719
- Total interior livable area: 719 sqft
- Finished area above ground: 719
- Finished area below ground: 0
Property
Parking
- Total spaces: 1
- Parking features: Driveway
- Carport spaces: 1
- Has uncovered spaces: Yes
Features
- Levels: One
- Stories: 1
- Patio & porch: Covered, Front Porch
Lot
- Size: 0.11 Acres
- Dimensions: 52 x 101 x 55 x 101
- Features: Level, Rolling Slope
Details
- Parcel number: 963804570300000
- Zoning: RM8
- Special conditions: Standard
Construction
Type & style
- Home type: SingleFamily
- Property subtype: Single Family Residence
Materials
- Other
- Foundation: Crawl Space
- Roof: Composition
Condition
- New construction: No
- Year built: 1950
Utilities & green energy
- Sewer: Public Sewer
- Water: City
- Utilities for property: Electricity Connected
Community & HOA
Community
- Subdivision: None
Location
- Region: Asheville
Financial & listing details
- Price per square foot: $487/sqft
- Tax assessed value: $257,100
- Annual tax amount: $2,824
- Date on market: 5/31/2026
- Cumulative days on market: 53 days
- Listing terms: Cash,Conventional,FHA,VA Loan
- Electric utility on property: Yes
- Road surface type: Gravel, Paved
Estimated market value
$343,500
$326,000 - $361,000
$1,625/mo
Price history
| Date | Event | Price |
|---|---|---|
| 7/8/2026 | Price change | $350,000-6.7%$487/sqft |
Source:  Canopy MLS as distributed by MLS GRID #4386166 Report a problem Canopy MLS as distributed by MLS GRID #4386166 Report a problem | ||
| 6/23/2026 | Price change | $375,000-2.6%$522/sqft |
Source: Canopy MLS as distributed by MLS GRID #4386166 Report a problem | ||
| 5/31/2026 | Listed for sale | $385,000+40%$535/sqft |
Source: Canopy MLS as distributed by MLS GRID #4386166 Report a problem | ||
| 5/26/2020 | Sold | $275,000-1.4%$382/sqft |
Source: Canopy MLS as distributed by MLS GRID #3615168 Report a problem | ||
| 5/2/2020 | Pending sale | $279,000$388/sqft |
Source: Moving Mountains Property Group LLC #3615168 Report a problem | ||
| 5/1/2020 | Price change | $279,000-3.5%$388/sqft |
Source: Moving Mountains Property Group LLC #3615168 Report a problem | ||
| 4/25/2020 | Listed for sale | $289,000+65.1%$402/sqft |
Source: Moving Mountains Property Group LLC #3615168 Report a problem | ||
| 10/21/2019 | Sold | $175,000-7.8%$243/sqft |
Source: Canopy MLS as distributed by MLS GRID #3552203 Report a problem | ||
| 9/24/2019 | Pending sale | $189,900$264/sqft |
Source: RE/MAX RESULTS #3552203 Report a problem | ||
| 9/20/2019 | Listed for sale | $189,900$264/sqft |
Source: RE/MAX RESULTS #3552203 Report a problem | ||
Public tax history
| Year | Property taxes | Tax assessment |
|---|---|---|
| 2025 | $2,824 +6.3% | $257,100 |
| 2024 | $2,656 +2.6% | $257,100 |
| 2023 | $2,590 +1% | $257,100 |
| 2022 | $2,564 | $257,100 |
| 2021 | $2,564 +45.6% | $257,100 +57.3% |
| 2020 | $1,761 | $163,400 |
| 2019 | $1,761 | $163,400 |
| 2018 | $1,761 | $163,400 +59.3% |
| 2017 | $1,761 -0.9% | $102,600 |
| 2016 | $1,778 +41% | $102,600 |
| 2015 | $1,261 +1.2% | $102,600 |
| 2014 | $1,246 | $102,600 |
| 2013 | -- | $102,600 +15.4% |
| 2012 | -- | $88,900 |
| 2011 | -- | $88,900 |
| 2010 | -- | $88,900 |
| 2009 | -- | $88,900 |
| 2007 | -- | $88,900 |
| 2006 | -- | $88,900 +44.8% |
| 2005 | -- | $61,400 |
| 2004 | -- | $61,400 |
| 2003 | -- | $61,400 |
| 2002 | -- | $61,400 +34.1% |
| 2001 | -- | $45,800 |
Find assessor info on the county website
Monthly payment
Est. payment
Payment breakdown
Explore the cost of this home by adjusting the details. Changes won't be saved.Climate risks
Neighborhood: 28806
Nearby schools
GreatSchools rating
- 8/10Vance ElementaryGrades: PK-5Distance: 0.2 mi
- 7/10Asheville MiddleGrades: 6-8Distance: 2.2 mi
- 6/10Asheville HighGrades: PK,9-12Distance: 2.5 mi
Schools provided by the listing agent
- Elementary: Asheville City
- Middle: Asheville
- High: Asheville
Source: Canopy MLS as distributed by MLS GRID. This data may not be complete. We recommend contacting the local school district to confirm school assignments for this home.
- $331,2002 bd1 ba788 sqft28 Dallas St, Asheville, NC 28806Off Market
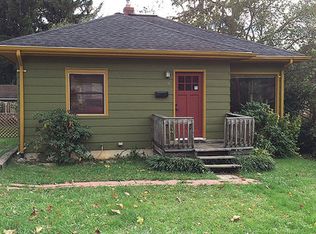
- $395,8003 bd1 ba1.1k sqft16 Dallas St, Asheville, NC 28806Off Market
- $490,6003 bd1 ba1.3k sqft70 Lanvale Ave, Asheville, NC 28806Off Market
- $452,4003 bd2 ba1.2k sqft71 Sand Hill Rd, Asheville, NC 28806Off Market
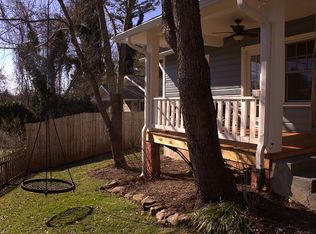
- $522,1002 bd2 ba1.3k sqft68 Lanvale Ave, Asheville, NC 28806Off Market
- $456,8003 bd1 ba1.2k sqft66 Lanvale Ave, Asheville, NC 28806Off Market
- $398,6003 bd1 ba988 sqft19 Dallas St, Asheville, NC 28806Off Market
- $457,7002 bd1 ba1.3k sqft74 Lanvale Ave, Asheville, NC 28806Off Market
A local agent can set up tours, give advice and negotiate with sellers.
Similar homes
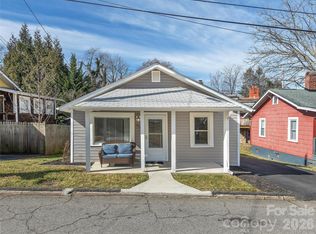
- $349,9002 bd1 ba789 sqft129 Shelburne Rd, Asheville, NC 28806For Sale
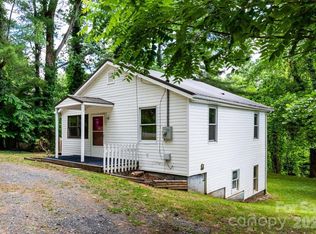
 MLS ID #4397119, Jill Clark, Blue Ridge Properties Group. Canopy MLS as distributed by MLS GRID
 - $359,0003 bd1 ba988 sqft354 Brevard Rd, Asheville, NC 28806For Sale
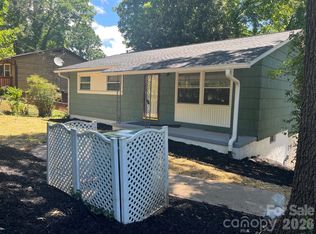 MLS ID #4396770, Ruth Watts, Seller Solutions. Canopy MLS as distributed by MLS GRID
 - $350,0002 bd2 ba1k sqft123 State St, Asheville, NC 28806For Sale
 MLS ID #4350606, Martha Lowe, CENTURY 21 Mountain Lifestyles. Canopy MLS as distributed by MLS GRID
 - $375,0002 bd1 ba904 sqft46 Jarrett St, Asheville, NC 28806For Sale
 MLS ID #4349394, Eddie Delaney, Howard Hanna Beverly-Hanks Asheville-North. Canopy MLS as distributed by MLS GRID
 - $399,5003 bd1 ba974 sqft5 Belmont Ave, Asheville, NC 28806For SaleMLS ID #4397303, Wendy Morris, George Real Estate Group Inc. Canopy MLS as distributed by MLS GRID
- $390,0002 bd1 ba1k sqft23 Jarrett St, Asheville, NC 28806For SaleMLS ID #4386630, Suzanne Fitzgerald, Keller Williams Professionals. Canopy MLS as distributed by MLS GRID
- $399,0003 bd2 ba940 sqft201 Fayetteville St, Asheville, NC 28806For SaleMLS ID #4396075, Chaim Salomon, Unique: A Real Estate Collective. Canopy MLS as distributed by MLS GRID
- $309,0003 bd2 ba972 sqft214 Short Michigan Ave, Asheville, NC 28806For SaleMLS ID #4405139, Shane Surratt, Ivester Jackson Blackstream. Canopy MLS as distributed by MLS GRID
- $350,0002 bd1 ba806 sqft106 Thistle Field Dr, Asheville, NC 28806For SaleMLS ID #4395368, Spencer Blevins, BluAxis Realty. Canopy MLS as distributed by MLS GRID
- $329,0002 bd1 ba879 sqft40 Mulberry St, Asheville, NC 28804For SaleMLS ID #4405091, Shane Surratt, Ivester Jackson Blackstream. Canopy MLS as distributed by MLS GRID
- $275,0002 bd1 ba943 sqft10 Eola Ave, Asheville, NC 28806For SaleMLS ID #4396087, Emily Hubbard, Keller Williams Professionals. Canopy MLS as distributed by MLS GRID
- $364,9002 bd2 ba978 sqft40 Evelake Dr, Asheville, NC 28806For SaleMLS ID #4353520, Monica Cook, ENRG Global Realty LLC. Canopy MLS as distributed by MLS GRID
- $379,9002 bd1 ba769 sqft469 Kenilworth Rd, Asheville, NC 28805For SaleMLS ID #4395256, Robin Wilson, GreyBeard Realty. Canopy MLS as distributed by MLS GRID
- $349,0002 bd1 ba739 sqft2 Pelzer St, Woodfin, NC 28804For SaleMLS ID #4397260, John Ellis, Walnut Cove Realty/Allen Tate/Beverly-Hanks. Canopy MLS as distributed by MLS GRID
- $385,0002 bd2 ba1k sqft23 Peace St, Asheville, NC 28806For SaleMLS ID #4384330, Cole Ordiway, BluAxis Realty. Canopy MLS as distributed by MLS GRID
- $300,0001 bd1 ba680 sqft141 Louisiana Ave, Asheville, NC 28806For SaleMLS ID #4355693, Venus Lancaster, Manife Realty LLC. Canopy MLS as distributed by MLS GRID
- $380,0002 bd1 ba1k sqft78 Green Oak Rd, Asheville, NC 28804For SaleMLS ID #4394086, Venus Lancaster, Manife Realty LLC. Canopy MLS as distributed by MLS GRID
- $309,9992 bd1 ba804 sqft207 Hanover St, Asheville, NC 28806For SaleMLS ID #4369999, Alexandra Giltz, Stem Realty Group. Canopy MLS as distributed by MLS GRID
- $320,0002 bd2 ba964 sqft77 Lees Creek Rd, Asheville, NC 28806For SaleMLS ID #4377048, Jamie Jones, Lusso Realty. Canopy MLS as distributed by MLS GRID
- $349,0002 bd2 ba798 sqft47 Mulberry St, Woodfin, NC 28804For SaleMLS ID #4357444, Steph Caldwell, Mosaic Community Lifestyle Realty. Canopy MLS as distributed by MLS GRID
