Skip main navigation
Sold for $925,000
  • $925,000

    24 Daniel Drive, Middletown, NJ 07748

    5beds
    2,758sqft
    Single Family Residence
    Built in 1956
    0.51 Acres Lot
    $1,213,500 Zestimate®
    $335/sqft
    $5,926 Estimated rent

    Home value

    $1,213,500

    $1.12M - $1.33M

    $5,926/mo

    Zestimate® history
    Loading
    Loading...

    Owner options

    List your home for rent

    $5,926/mo

    Rent Zestimate®

    Find your next renter with Zillow Rental Manager. Plus, with online applications, you can quickly screen prospective tenants – for free.

    Learn more

    $5,926/mo

    Rent Zestimate®

    Refinance and save

    $6,123/mo

    Est. payment

    Refinancing to a lower rate could help reduce your monthly payments and save thousands over the life of the loan.

    See today's rates

    $6,123/mo

    Est. payment

    Explore your selling options

    Work with a Zillow partner agent

    Leverage their expertise and Zillow's premium Showcase listings to get your home seen by more buyers.

    Get started

    List with your own agent

    Get your home in front of millions of buyers by listing it on Zillow.

    Learn how to do it

    Sell it yourself

    Take full control of how buyers see your home on Zillow by listing For Sale by Owner (FSBO).

    List your home

    What's special

    Eat-in kitchenCathedral ceilingPark like setting yardDouble vanityFull size showerHardwood floorsLarge walk-in closet
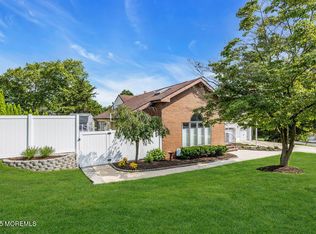
    ''Welcome Home'' to 24 Daniel Drive located in desirable Monterey Manor sub-division of Middletown. This beautifully maintained expanded split-level home consists of 2,758 sq ft of living space. As you enter this warm inviting open flexible floor plan w/cathedral ceiling, recess lighting, hardwood floors & sun drenched with natural light. The eat-in kitchen boasts rich cherry cabinetry, granite tops, center island, stainless appliances & sliding doors leading to deck. The spacious primary bedroom offers a large walk-in closet, luxury bath w/jacuzzi tub, full size shower, double vanity & alcove area for treadmill for exercising to start your day. Enjoy the park like setting yard w/custom paver patio, raised paver deck surrounding pool & dining area for family fun & entertaining! Must See..

    Zillow last checked:

    Listing updated:

    Listed by:

    Michael Littleford 732-687-1365,

    RE/MAX Welcome Home

    Bought with:

    Matthew Sirchio, 1757633

    RE/MAX First Class

    Source: MoreMLS,MLS#: 22513622MLS Logo

    Facts & features

    Interior

    Bedrooms & bathrooms
    • Bedrooms: 5
    • Bathrooms: 3
    • Full bathrooms: 3
    Bedroom
    • Area: 114.24
    • Dimensions: 11.3 x 10.11
    Bedroom
    • Area: 116.68
    • Dimensions: 13.11 x 8.9
    Bedroom
    • Area: 142.4
    • Dimensions: 16 x 8.9
    Bedroom
    • Area: 141.6
    • Dimensions: 11.8 x 12
    Bathroom
    • Area: 38.88
    • Dimensions: 8.1 x 4.8
    Bathroom
    • Area: 48.5
    • Dimensions: 11.8 x 4.11
    Other
    • Area: 335.58
    • Dimensions: 23.8 x 14.1
    Other
    • Area: 110.92
    • Dimensions: 11.8 x 9.4
    Breakfast
    • Area: 128.31
    • Dimensions: 14.1 x 9.1
    Dining room
    • Area: 226.98
    • Dimensions: 19.4 x 11.7
    Exercise room
    • Area: 87.32
    • Dimensions: 11.8 x 7.4
    Family room
    • Area: 364
    • Dimensions: 26 x 14
    Kitchen
    • Area: 145.23
    • Dimensions: 14.1 x 10.3
    Living room
    • Area: 300.56
    • Dimensions: 22.1 x 13.6
    Office
    • Area: 90.85
    • Dimensions: 11.5 x 7.9
    Heating
    • Hot Water, Baseboard, 3+ Zoned Heat
    Cooling
    • Central Air, 2 Zoned AC
    Features
    • Ceilings - 9Ft+ 1st Flr, Recessed Lighting
    • Flooring: Ceramic Tile, Tile, Wood
    • Windows: Palladium Window, Thermal Window
    • Basement: None
    • Attic: Attic
    Interior area
    • Total structure area: 2,758
    • Total interior livable area: 2,758 sqft

    Property

    Parking
    • Total spaces: 2
    • Parking features: Paved, Asphalt, Double Wide Drive, Driveway, Oversized, Workshop in Garage
    • Attached garage spaces: 2
    • Has uncovered spaces: Yes
    Features
    • Levels: Split Level
    • Stories: 3
    • Exterior features: Swimming, Lighting
    • Has private pool: Yes
    • Pool features: Above Ground
    • Fencing: Fenced Area
    Lot
    • Size: 0.51 Acres
    • Dimensions: 128 x 175
    • Features: Oversized
    • Topography: Level, Sloped
    Details
    • Parcel number: 3200632000000161
    • Zoning description: Residential, Single Family

    Construction

    Type & style
    • Home type: SingleFamily
    • Property subtype: Single Family Residence
    Materials
    • Roof: Timberline
    Condition
    • Year built: 1956

    Utilities & green energy

    • Sewer: Public Sewer

    Community & neighborhood

    Location
    • Region: Middletown
    • Subdivision: Monterey Manor

    Price history

    DateEventPrice
    6/30/2025Sold$925,000+5.7%$335/sqft
    Source: MoreMLS #22513622 Report a problem
    5/15/2025Pending sale$875,000$317/sqft
    Source: MoreMLS #22513622 Report a problem
    5/9/2025Listed for sale$875,000+212.5%$317/sqft
    Source: MoreMLS #22513622 Report a problem
    4/29/2000Sold$280,000+86.7%$102/sqft
    Source: Public Record Report a problem
    2/8/1995Sold$150,000$54/sqft
    Source: Public Record Report a problem

    Public tax history

    YearProperty taxesTax assessment
    2025$13,841 +7.6%$841,400 +7.6%
    2024$12,867 +19.5%$782,200 +26.3%
    2023$10,765 -3.1%$619,400 +5%
    2022$11,108 +2.8%$589,900 +13.5%
    2021$10,810 +2.4%$519,700 +3.7%
    2020$10,554 +0.1%$501,300 +0.3%
    2019$10,542 $499,700 +2.7%
    2018$10,542 -1.4%$486,500 -6.1%
    2017$10,693 -0.3%$518,200 +3.3%
    2016$10,729 +7.2%$501,800 +2.8%
    2015$10,010 +2.3%$488,000 +6.7%
    2014$9,786 +1.5%$457,300
    2013$9,640 +1%$457,300
    2012$9,544 +4.7%$457,300
    2011$9,113 +4.1%$457,300 -9.9%
    2010$8,758 +2.8%$507,700
    2009$8,521 $507,700 +125.6%
    2008-- $225,000
    2007-- $225,000
    2006-- $225,000
    2005-- $225,000
    2003-- $225,000 +23.2%
    2002-- $182,600
    2001-- $182,600

    Find assessor info on the county website

    Neighborhood: 07748

    Nearby schools

    GreatSchools rating
    Schools provided by the listing agent
    • Elementary: New Monmouth
    • Middle: Thorne
    • High: Middle North

    Source: MoreMLS. This data may not be complete. We recommend contacting the local school district to confirm school assignments for this home.

    Get a cash offer in 3 minutes
    Find out how much your home could sell for in as little as 3 minutes with a no-obligation cash offer.
    Estimated market value
    $1,213,500
    Get a cash offer in 3 minutes
    Find out how much your home could sell for in as little as 3 minutes with a no-obligation cash offer.
    Estimated market value
    $1,213,500