Welcome to 24 Dartmouth Lane located in the prestigious and highly desirable Merion Golf Manor neighborhood. Situated down a long driveway, enjoy the private park like setting this property has to offer. Enter into the center hall with double coat closets and powder room. The spacious living room with brazilian cherry flooring features pocket doors which open to the light filled family room with wood burning fireplace. The gourmet eat in kitchen features a large corian island, double wall ovens, subzero refrigerator, built in cook-top, dishwasher, ample cabinetry and built-in desk space. Conveniently located off the kitchen is the large dining room with decorative chair rail. A mudroom featuring laundry, coat closet, pantry closet and back stairs, also provides access to the attached oversized three car garage with new epoxy flooring. The Kitchen provides access through a sliding glass door to the back deck (trex) with pergola, perfect for summer barbecues or sipping your morning coffee. The second floor boasts a spacious primary suite with tray ceiling, sitting room, his and her closets, office nook and primary bathroom with double vanity, soaking tub and stall shower. Four additional well sized bedrooms with great closet space, and two full hall bathrooms complete this level. The fully finished lower level features a large recreation room with gas burning fireplace, potential sixth bedroom with full bathroom and plenty of storage. The rear yard provides ample privacy and mature plantings. Conveniently located close to shopping, transportation, renowned schools and easy access to all the Main Line has to offer! This is truly a must see!
Sold for $1,325,000
$1,325,000
24 Dartmouth Ln, Haverford, PA 19041
5beds
3,770sqft
Single Family Residence
Built in 1994
0.97 Acres Lot
$1,510,100 Zestimate®
$351/sqft
$7,845 Estimated rent
Home value
$1,510,100
$1.42M - $1.62M
$7,845/mo
Zestimate® history
Owner options
List your home for rent
$7,845/mo
Rent Zestimate®
Find your next renter with Zillow Rental Manager. Plus, with online applications, you can quickly screen prospective tenants – for free.
$7,845/mo
Rent Zestimate®
Refinance and save
$9,106/mo
Est. payment
Refinancing to a lower rate could help reduce your monthly payments and save thousands over the life of the loan.
$9,106/mo
Est. payment
Explore your selling options
Work with a Zillow partner agent
Leverage their expertise and Zillow's premium Showcase listings to get your home seen by more buyers.
Get startedList with your own agent
Get your home in front of millions of buyers by listing it on Zillow.
Learn how to do itSell it yourself
Take full control of how buyers see your home on Zillow by listing For Sale by Owner (FSBO).
List your homeWhat's special
Zillow last checked:
Listing updated:
Listed by:
Daniel Leigh 484-571-2317,
Duffy Real Estate-Narberth
Bought with:
Ava Li, RS360625
Coldwell Banker Realty
Source: Bright MLS,MLS#: PADE2067116
Facts & features
Interior
Bedrooms & bathrooms
- Bedrooms: 5
- Bathrooms: 5
- Full bathrooms: 4
- 1/2 bathrooms: 1
- Main level bathrooms: 1
Rooms
- Room types: Living Room, Dining Room, Bedroom 2, Bedroom 3, Bedroom 4, Bedroom 5, Kitchen, Family Room, Bedroom 1, Recreation Room, Bedroom 6
Basement
- Area: 0
Heating
- Forced Air, Natural Gas
Cooling
- Central Air, Electric
Appliances
- Included: Built-In Range, Dishwasher, Dryer, Double Oven, Washer, Tankless Water Heater, Gas Water Heater
Features
- Walk-In Closet(s), Soaking Tub, Kitchen Island, Eat-in Kitchen
- Flooring: Wood
- Basement: Finished
- Number of fireplaces: 2
- Fireplace features: Brick, Gas/Propane, Wood Burning
Interior area
- Total structure area: 3,770
- Total interior livable area: 3,770 sqft
- Finished area above ground: 3,770
- Finished area below ground: 0
Property
Parking
- Total spaces: 6
- Parking features: Garage Faces Side, Garage Door Opener, Shared Driveway, Asphalt, Attached, Driveway
- Attached garage spaces: 3
- Uncovered spaces: 3
Accessibility
- Accessibility features: None
Features
- Levels: Two
- Stories: 2
- Pool features: None
Lot
- Size: 0.97 Acres
Details
- Additional structures: Above Grade, Below Grade
- Parcel number: 22040022806
- Zoning: RESIDENTIAL
- Special conditions: Standard
Construction
Type & style
- Home type: SingleFamily
- Architectural style: Colonial
- Property subtype: Single Family Residence
Materials
- Stucco
- Foundation: Concrete Perimeter
- Roof: Architectural Shingle
Condition
- New construction: No
- Year built: 1994
Utilities & green energy
- Electric: 200+ Amp Service
- Sewer: Public Sewer, Grinder Pump
- Water: Public
Community & HOA
Community
- Subdivision: None Available
HOA
- Has HOA: No
Location
- Region: Haverford
- Municipality: HAVERFORD TWP
Financial & listing details
- Price per square foot: $351/sqft
- Tax assessed value: $613,000
- Annual tax amount: $15,608
- Date on market: 5/16/2024
- Listing agreement: Exclusive Agency
- Ownership: Fee Simple
Price history
| Date | Event | Price |
|---|---|---|
| 7/18/2024 | Sold | $1,325,000+2.3%$351/sqft |
Source:  Bright MLS #PADE2067116 Report a problem Bright MLS #PADE2067116 Report a problem | ||
| 5/20/2024 | Contingent | $1,295,000$344/sqft |
Source: Bright MLS #PADE2067116 Report a problem | ||
| 5/16/2024 | Listed for sale | $1,295,000+10272.4%$344/sqft |
Source: Bright MLS #PADE2067116 Report a problem | ||
| 3/2/1994 | Sold | $12,485$3/sqft |
Source: Public Record Report a problem | ||
Public tax history
| Year | Property taxes | Tax assessment |
|---|---|---|
| 2025 | $16,743 +6.2% | $613,000 |
| 2024 | $15,762 +2.9% | $613,000 |
| 2023 | $15,314 +2.4% | $613,000 |
| 2022 | $14,956 | $613,000 |
| 2021 | $14,956 +576.7% | $613,000 +51.5% |
| 2020 | $2,210 -88% | $404,730 |
| 2019 | $18,464 +1.7% | $404,730 |
| 2018 | $18,149 +717.1% | $404,730 |
| 2017 | $2,221 | $404,730 |
| 2016 | $2,221 | $404,730 |
| 2015 | $2,221 | $404,730 |
| 2014 | $2,221 +2.8% | $404,730 |
| 2013 | $2,162 +2.8% | $404,730 |
| 2012 | $2,102 +0.3% | $404,730 |
| 2011 | $2,097 +2% | $404,730 |
| 2010 | $2,055 +7.5% | $404,730 |
| 2009 | $1,912 | $404,730 |
| 2008 | $1,912 +8.3% | $404,730 |
| 2007 | $1,765 | $404,730 |
| 2006 | $1,765 -2% | $404,730 |
| 2005 | $1,801 | $404,730 |
| 2004 | $1,801 +8.5% | $404,730 |
| 2003 | $1,659 +7.9% | $404,730 |
| 2002 | $1,538 | $404,730 |
| 2000 | $1,538 | $404,730 |
Find assessor info on the county website
Neighborhood: 19041
Nearby homes
- $1,403,5004 bd5 ba5.1k sqft22 Dartmouth Ln, Haverford, PA 19041Off Market
- $1,320,8005 bd4 ba3.1k sqft21 Marple Rd, Haverford, PA 19041Off Market
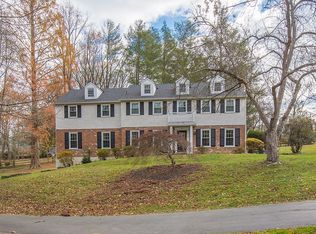
- $1,425,0004 bd3 ba3.6k sqft26 Dartmouth Ln, Haverford, PA 19041Off Market

- $2,987,2004 bd6 ba8.1k sqft20 Dartmouth Ln, Haverford, PA 19041Off Market
- $1,197,000-- bd-- ba-- sqft26 Dartmouth Rd, Haverford, PA 19041Off Market
- $1,055,6003 bd3 ba2.3k sqft25 Marple Rd, Haverford, PA 19041Off Market
- $2,107,4208 bd5 ba1.9k sqft18 Dartmouth Ln, Haverford, PA 19041Off Market
- $1,531,7005 bd4 ba3.8k sqft10 Dartmouth Ln, Haverford, PA 19041Off Market
Nearby schools
GreatSchools rating
- 9/10Coopertown El SchoolGrades: K-5Distance: 1 mi
- 10/10Haverford Middle SchoolGrades: 6-8Distance: 1.4 mi
- 10/10Haverford Senior High SchoolGrades: 9-12Distance: 1.5 mi
Schools provided by the listing agent
- District: Haverford Township
Source: Bright MLS. This data may not be complete. We recommend contacting the local school district to confirm school assignments for this home.
Get a cash offer in 3 minutes
Find out how much your home could sell for in as little as 3 minutes with a no-obligation cash offer.
Estimated market value
$1,510,100
Get a cash offer in 3 minutes
Find out how much your home could sell for in as little as 3 minutes with a no-obligation cash offer.
Estimated market value
$1,510,100
- Pennsylvania
- Delaware County
- Haverford
- 19041
- 24 Dartmouth Ln
Nearby cities
Nearby zip codes
Other Haverford Topics
