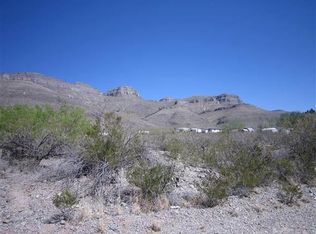
This fixer upper is ready for a new owner and sits on 1.64 acres with a workshop, private well & septic. It is on a corner lot and has wonderful views of the mountains. The home has a split bedroom layout, large living room and a mini split HVAC system for heating & cooling. With approximately 1280 sq ft it has lots of possibilities for someone wanting to recreate this single wide mobile home. There is also a workshop with power in the back. Take a look as you might find it interesting, challenging and just what you are looking for.
Sold
Zillow last checked:
Listing updated:
Bought with:
Bonnie Deeds
Trinity Real Estate Group, Inc.
Source: OCMLS,MLS#: 172802
Price history
| Date | Event | Price |
|---|---|---|
| 8/25/2026 | Sold | -- |
Source:  OCMLS #172802 Report a problem OCMLS #172802 Report a problem | ||
| 7/27/2026 | Contingent | $90,000$70/sqft |
Source: OCMLS #172802 Report a problem | ||
| 6/20/2026 | Listed for sale | $90,000$70/sqft |
Source: OCMLS #172802 Report a problem | ||
Sell for more on Zillow
Get a Zillow Showcase℠ listing at no additional cost and you could sell for .
$68,900
2% more
+$1,378
With Zillow Showcase(estimated)
$70,278
