Situated on a corner lot, this model home has all the bells and whistles you could want! From the attractive stone fireplace in the living room to the tray ceiling in the primary bedroom, there are so many thoughtful details, though none more impressive than the gourmet kitchen. Abundant cabinet space, an expansive island, gorgeous backsplash and high-end appliances will inspire even the most reluctant cook. The cathedral ceilinged great room is spacious and bright. Surrounded by landscaping, the attractive stone patio is perfect for summer relaxing. Already equipped with a secondary egress, the basement can be easily finished if more living space is desired. Designed for today's busy professional or active retiree, this is maintenance free living at its best!
Closed
$470,000
24 David Drive, Glenmont, NY 12077
3beds
1,583sqft
Townhouse, Residential
Built in 2018
6,969 Square Feet Lot
$503,500 Zestimate®
$297/sqft
$2,599 Estimated rent
Home value
$503,500
$478,000 - $529,000
$2,599/mo
Zestimate® history
Owner options
List your home for rent
$2,599/mo
Rent Zestimate®
Find your next renter with Zillow Rental Manager. Plus, with online applications, you can quickly screen prospective tenants – for free.
$2,599/mo
Rent Zestimate®
Refinance and save
$3,354/mo
Est. payment
Refinancing to a lower rate could help reduce your monthly payments and save thousands over the life of the loan.
$3,354/mo
Est. payment
Explore your selling options
Work with a Zillow partner agent
Leverage their expertise and Zillow's premium Showcase listings to get your home seen by more buyers.
Get startedList with your own agent
Get your home in front of millions of buyers by listing it on Zillow.
Learn how to do itSell it yourself
Take full control of how buyers see your home on Zillow by listing For Sale by Owner (FSBO).
List your homeWhat's special
Zillow last checked:
Listing updated:
Listed by:
Patrick J McSharry 518-330-5599,
McSharry & Assoc. Realty LLC
Bought with:
Robert M Bradbury, 10401227538
Coldwell Banker Prime Properties
Source: Global MLS,MLS#: 202424715
Facts & features
Interior
Bedrooms & bathrooms
- Bedrooms: 3
- Bathrooms: 2
- Full bathrooms: 2
Primary bedroom
- Level: First
Bedroom
- Level: First
Bedroom
- Level: First
Dining room
- Level: First
Foyer
- Level: First
Great room
- Level: First
Kitchen
- Level: First
Laundry
- Level: First
Heating
- Forced Air, Natural Gas
Cooling
- Central Air
Appliances
- Included: Dishwasher, Disposal, Gas Oven, Microwave, Range, Refrigerator, Washer/Dryer, Wine Cooler
- Laundry: Laundry Room, Main Level
Features
- High Speed Internet, Ceiling Fan(s), Tray Ceiling(s), Walk-In Closet(s), Cathedral Ceiling(s), Central Vacuum, Ceramic Tile Bath, Eat-in Kitchen, Kitchen Island
- Flooring: Wood, Carpet, Ceramic Tile
- Doors: Sliding Doors
- Windows: Blinds, Egress Window
- Basement: Full,Sump Pump,Unfinished
- Number of fireplaces: 1
- Fireplace features: Family Room, Gas
Interior area
- Total structure area: 1,583
- Total interior livable area: 1,583 sqft
- Finished area above ground: 1,583
- Finished area below ground: 0
Property
Parking
- Total spaces: 6
- Parking features: Off Street, Paved, Attached, Driveway, Garage Door Opener
- Garage spaces: 2
- Has uncovered spaces: Yes
Features
- Patio & porch: Patio, Porch
- Exterior features: Lighting
Lot
- Size: 6,969 Square Feet
- Features: Level, Sprinklers In Front, Sprinklers In Rear, Corner Lot, Landscaped
Details
- Additional structures: Garage(s)
- Parcel number: 012200 98.00370
- Special conditions: Standard
Construction
Type & style
- Home type: Townhouse
- Property subtype: Townhouse, Residential
Materials
- Vinyl Siding
- Roof: Asphalt
Condition
- New construction: No
- Year built: 2018
Utilities & green energy
- Electric: Underground, Circuit Breakers
- Sewer: Public Sewer
- Water: Public
- Utilities for property: Cable Connected, Underground Utilities
Community & HOA
Community
- Security: Smoke Detector(s), Carbon Monoxide Detector(s)
HOA
- Has HOA: Yes
- Amenities included: None
- Services included: Other, Maintenance Grounds, Snow Removal
- HOA fee: $154 monthly
Location
- Region: Glenmont
Financial & listing details
- Price per square foot: $297/sqft
- Tax assessed value: $484,375
- Annual tax amount: $10,345
- Date on market: 9/4/2024
Price history
| Date | Event | Price |
|---|---|---|
| 11/7/2024 | Sold | $470,000+11.9%$297/sqft |
Source:  Global MLS #202424715 Report a problem Global MLS #202424715 Report a problem | ||
| 9/8/2024 | Pending sale | $419,900$265/sqft |
Source: Global MLS #202424715 Report a problem | ||
| 9/4/2024 | Listed for sale | $419,900+12%$265/sqft |
Source: Global MLS #202424715 Report a problem | ||
| 10/19/2021 | Sold | $375,000+5.7%$237/sqft |
Source: Global MLS #202127352 Report a problem | ||
| 9/2/2021 | Pending sale | $354,900$224/sqft |
Source: Global MLS #202127352 Report a problem | ||
| 8/30/2021 | Listed for sale | $354,900$224/sqft |
Source: Global MLS #202127352 Report a problem | ||
Public tax history
| Year | Property taxes | Tax assessment |
|---|---|---|
| 2025 | -- | $310,000 |
| 2024 | -- | $310,000 |
| 2023 | -- | $310,000 |
| 2022 | -- | $310,000 |
| 2021 | -- | $310,000 |
| 2020 | -- | $310,000 +1219.1% |
| 2019 | -- | $23,500 |
| 2018 | -- | $23,500 +100% |
| 2017 | $260 | $11,750 |
| 2016 | -- | $11,750 |
Find assessor info on the county website
Neighborhood: 12077
Nearby homes
- $478,9003 bd2 ba1.5k sqft22 David Dr, Glenmont, NY 12077Off Market
- $451,3002 bd2 ba1.6k sqft18 David Dr, Glenmont, NY 12077Off Market
- $557,9003 bd2 ba1.6k sqft23 Jessica Ln, Glenmont, NY 12077Off Market
- $523,0003 bd2 ba1.7k sqft32 Jessica Ln, Glenmont, NY 12077Off Market
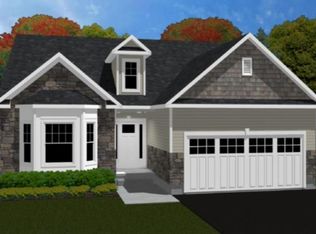
- $464,3003 bd2 ba1.5k sqft27 David Dr, Cohoes, NY 12077Off Market
- $530,4003 bd2 ba1.5k sqft30 Jessica Ln, Glenmont, NY 12077Off Market
- $469,1003 bd2 ba1.5k sqft25 David Dr, Glenmont, NY 12077Off Market
- $426,7002 bd2 ba1.4k sqft34 Jessica Ln, Glenmont, NY 12077Off Market
Nearby schools
GreatSchools rating
- 9/10Glenmont Elementary SchoolGrades: K-5Distance: 0.4 mi
- 7/10Bethlehem Central Middle SchoolGrades: 5-8Distance: 2.5 mi
- 10/10Bethlehem Central Senior High SchoolGrades: 9-12Distance: 3.9 mi
Schools provided by the listing agent
- Elementary: Glenmont
- High: Bethlehem Central
Source: Global MLS. This data may not be complete. We recommend contacting the local school district to confirm school assignments for this home.
- New York
- Albany County
- Glenmont
- 12077
- 24 David Drive
Nearby cities
Nearby zip codes
Other Glenmont Topics
