Skip main navigation
Off market
  • Price Unknown

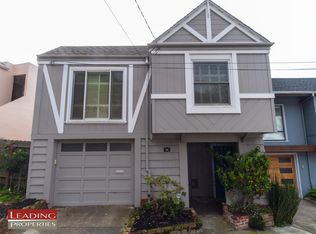
    24 Dawnview Way, San Francisco, CA 94131

    2beds
    1,050sqft
    Apartment
    Built in ----
    -- sqft lot
    $-- Zestimate®
    $--/sqft
    $4,848 Estimated rent

    Home value

    Not available

    Estimated sales range

    Not available

    $4,848/mo

    Zestimate® history
    Loading
    Loading...

    Owner options

    List your home for rent

    $4,848/mo

    Rent Zestimate®

    Find your next renter with Zillow Rental Manager. Plus, with online applications, you can quickly screen prospective tenants – for free.

    Learn more

    $4,848/mo

    Rent Zestimate®

    Refinance and save

    Refinancing to a lower rate could help reduce your monthly payments and save thousands over the life of the loan.

    See today's rates

    Explore your selling options

    Work with a Zillow partner agent

    Leverage their expertise and Zillow's premium Showcase listings to get your home seen by more buyers.

    Get started

    List with your own agent

    Get your home in front of millions of buyers by listing it on Zillow.

    Learn how to do it

    Sell it yourself

    Take full control of how buyers see your home on Zillow by listing For Sale by Owner (FSBO).

    List your home

    What's special

    Wolf range and hoodHeated bathroom floorsUltra-high end finishes throughoutTop-of-the-line appliancesUnder-counter led lightingBosch dishwasherMiele microwave oven

    Available August 1, 2026 Applications via Zillow Open House: Saturday, June 6 11am-12:30pm Sunday, June 7 11am-12:30pm Spectacularly finished 2 bedroom/2 bath in Twin Peaks, just minutes from the Castro. With expansive views overlooking Glen Park Canyon, 24 Dawnview features ultra-high end finishes throughout, including top-of-the-line appliances, gas fireplace, heated bathroom floors - even central air conditioning. Included is exclusive use of a large backyard complete with gas fire pit. This is also one of those rare SF neighborhoods where there is always ample street parking right in front! Features 2 bedrooms, 2 bathrooms (primary en-suite and glass doors to the wood deck) Huge walk-in closet in primary bedroom Central air conditioning Central gas heat and on-demand hot water Gas fireplace in living room Thermadore refrigerator and wine fridge Wolf range and hood Miele microwave oven Bosch dishwasher Under-counter LED lighting Porcelanosa kitchen with lots of built-ins Porcelanosa tile and flooring throughout Recessed lighting in all rooms and hallways Whirlpool washer and gas dryer in unit Heated bathroom floors Pre-installed TV wall mounts (moveable) in living room and bedroom Nest smart thermostat and fire detection system 3 level outdoor living area: large wood deck, artificial turf area and planter box / plum tree Outdoor gas fire-pit Extra indoor and outdoor places for storage Ample street parking on the block (a rarity for SF) Location Twin Peaks (4 minute drive to Castro and Market) Easy street parking for multiple vehicles 37 Corbett Muni stop 1 block away (every 15 minutes) Lease Terms $5500 plus utilities (Water, Trash, Gas) Security Deposit equal to 1 month's rent 12-Month Lease Tenant pays for all utilities (Water, Electricity, Gas) + garbage

    This property is off market, which means it's not currently listed for sale or rent on Zillow. This may be different from what's available on other websites or public sources.

    Zillow last checked:

    Listing updated:

    Source: Zillow Rentals

    Facts & features

    Interior

    Bedrooms & bathrooms
    • Bedrooms: 2
    • Bathrooms: 2
    • Full bathrooms: 2
    Heating
    • Forced Air, Fireplace
    Cooling
    • Central Air
    Appliances
    • Included: Dishwasher, Dryer, Freezer, Microwave, Oven, Refrigerator, Washer
    • Laundry: In Unit
    Features
    • Walk In Closet
    • Flooring: Hardwood, Tile
    • Has fireplace: Yes
    Interior area
    • Total interior livable area: 1,050 sqft

    Property

    Parking
    • Details: Contact manager
    Features
    • Exterior features: Backyard, Electricity not included in rent, Garbage not included in rent, Gas fire pit, Gas not included in rent, Heating system: Forced Air, No Utilities included in rent, Walk In Closet, Water not included in rent

    Construction

    Type & style
    • Home type: Apartment
    • Property subtype: Apartment

    Community & HOA

    Community
    • Deposit fee: $5,500
    Location
    • Region: San Francisco

    Financial & listing details

    • Date on market: 6/1/2026
    • Date available: 08/01/2026
    • Lease term: 1 Year

    Price history

    DateEventPrice
    6/8/2026Listing removed$5,500$5/sqft
    Source: Zillow Rentals Report a problem
    6/5/2026Price change$5,500+12.2%$5/sqft
    Source: Zillow Rentals Report a problem
    6/2/2026Listed for rent$4,900+16.7%$5/sqft
    Source: Zillow Rentals Report a problem
    1/10/2023Listing removed--
    Source: Zillow Rentals Report a problem
    1/4/2023Listed for rent$4,200+12%$4/sqft
    Source: Zillow Rentals Report a problem
    3/1/2021Listing removed--
    Source: Owner Report a problem
    11/5/2020Listing removed$3,750$4/sqft
    Source: Owner Report a problem
    10/31/2020Listed for rent$3,750$4/sqft
    Source: Owner Report a problem

    Public tax history

    Tax history is unavailable.

    Neighborhood: Midtown Terrace

    Nearby schools

    GreatSchools rating