Skip main navigation
Off market
  • $321,100

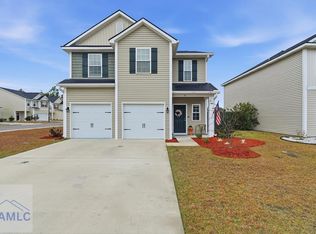
    24 Daylily Ct #A, Hinesville, GA 31313

    5beds
    2,415sqft
    SingleFamily
    Built in 2022
    -- sqft lot
    $321,100 Zestimate®
    $133/sqft
    $2,522 Estimated rent

    Home value

    $321,100

    $305,000 - $337,000

    $2,522/mo

    Zestimate® history
    Loading
    Loading...

    Owner options

    List your home for rent

    $2,522/mo

    Rent Zestimate®

    Find your next renter with Zillow Rental Manager. Plus, with online applications, you can quickly screen prospective tenants – for free.

    Learn more

    $2,522/mo

    Rent Zestimate®

    Refinance and save

    $2,060/mo

    Est. payment

    Refinancing to a lower rate could help reduce your monthly payments and save thousands over the life of the loan.

    See today's rates

    $2,060/mo

    Est. payment

    Explore your selling options

    Work with a Zillow partner agent

    Leverage their expertise and Zillow's premium Showcase listings to get your home seen by more buyers.

    Get started

    List with your own agent

    Get your home in front of millions of buyers by listing it on Zillow.

    Learn how to do it

    Sell it yourself

    Take full control of how buyers see your home on Zillow by listing For Sale by Owner (FSBO).

    List your home

    What's special

    Stylish vinyl flooringFully fenced backyardVersatile bedroomSpacious loftOpen-concept layoutWalk-in closetSeparate shower

    Available Now! Welcome to 24 Daylily Court, a beautifully maintained 5-bedroom, 3-bath home offering comfort, flexibility, and modern finishes in the heart of Hinesville. Built in 2022, this two-story residence features an open-concept layout with stylish vinyl flooring throughout the main living areas and plush carpet in the bedrooms. The main level includes a versatile bedroom and full bath ideal for guests or a home office. Upstairs, a spacious loft provides additional living space perfect for a media room, play area, or potential sixth bedroom, along with a convenient upstairs laundry room complete with washer and dryer hookups. The oversized owner's suite features a walk-in closet, spacious bath, and separate shower for added comfort. Thoughtfully designed, the home includes two 50-gallon hot water heaters, ensuring consistent hot water for busy households. You'll appreciate the attached two-car garage with an automatic door opener and the fully fenced backyard, which offers privacy and room to relax or entertain. The location just minutes from Fort Stewart's Gate 7 and Gate 8 makes commuting a breeze. Enjoy life in a welcoming community with a low annual HOA fee and easy access to schools, shopping, and dining.

    This property is not currently displayed as for sale or rent on Zillow. This may be different from what's on other websites or public sources.

    Zillow last checked:

    Listing updated:

    Source: Hive MLS,MLS#: SA335505

    Facts & features

    Interior

    Bedrooms & bathrooms
    • Bedrooms: 5
    • Bathrooms: 3
    • Full bathrooms: 3
    Heating
    • Electric, Central
    Cooling
    • Central Air, Electric
    Appliances
    • Included: Dishwasher, Microwave, Oven, Range, Refrigerator
    • Laundry: Dryer Hookup, Hookups, Laundry Room, Upper Level, Washer Hookup
    Features
    • Breakfast Bar, Kitchen Island, Upper Level Primary, Walk In Closet
    Interior area
    • Total interior livable area: 2,415 sqft

    Property

    Parking
    • Total spaces: 2
    • Parking features: Covered
    • Details: Contact manager
    Features
    • Exterior features: Architecture Style: Traditional, Attached, Breakfast Bar, Dryer Hookup, Electric Water Heater, Garage Door Opener, Heating system: Central, Heating: Electric, Home Rental Team, Kitchen Island, Laundry Room, Some Electric Appliances, Upper Level, Upper Level Primary, Walk In Closet, Washer Hookup

    Construction

    Type & style
    • Home type: SingleFamily
    • Property subtype: SingleFamily
    Condition
    • Year built: 2022

    Community & HOA

    Community
    • Deposit fee: $2,500
    Location
    • Region: Hinesville

    Financial & listing details

    • Price per square foot: $133/sqft
    • Date on market: 10/20/2025
    • Lease term: Contact For Details

    Price history

    DateEventPrice
    10/20/2025Listing removed$2,500$1/sqft
    Source: Hive MLS #SA335505 Report a problem
    7/30/2025Listed for rent$2,500$1/sqft
    Source: Hive MLS #SA335505 Report a problem

    Public tax history

    Tax history is unavailable.

    Neighborhood: 31313

    Nearby schools

    GreatSchools rating
    Get pre-qualified for a loan
    At Zillow Home Loans, we can pre-qualify you in as little as 5 minutes with no impact to your credit score.

    An equal housing lender. NMLS #10287.

    Sell for more on Zillow
    Get a Zillow Showcase℠ listing at no additional cost and you could sell for .
    $321,100
    2% more
    +$6,422
    With Zillow Showcase(estimated)
    $327,522