Welcome to this beautiful, well-maintained, move-in ready home nestled in the vibrant active adult community of Falls Run! The sought-after Chesapeake model is one of the largest in the neighborhood, offering over 3,000 square feet of living space with 3 bedrooms, 3 full baths and a 2 car garage. The main level features a light-filled open layout with elegant flow—starting with a spacious dining room that leads into a cozy family room with gas fireplace, perfect for quiet evenings or hosting friends. You'll love the sunny breakfast nook and the gourmet kitchen, complete with combo microwave/double oven, cooktop with range hood, fridge with french doors, dishwasher, pantry, and plenty of counter space. The primary suite offers a peaceful retreat with an updated bathroom featuring a tiled shower and luxurious hydro-therapy walk-in tub. A library, 2nd bedroom, and an additional full bath complete the main floor. Downstairs, the finished basement is an entertainer’s dream—featuring a large rec room, 3rd bedroom, full bath, and an amazing bar with built-in cabinetry, mini-fridge, and included barstools! You'll also find a craft room, workshop, and tons of storage — plus a stair-lift for easy access between levels. Enjoy peaceful wooded views from your low-maintenance deck with a retractable remote-controlled Sunsetter awning, or from the sun-drenched lower-level sunroom that walks out to the backyard. Key updates in the past 10 years include roof (2021), HVAC system (regularly serviced), windows, kitchen appliances, and water heater. There's also an active radon mitigation system for added peace of mind. Falls Run is a security gated 55+ community packed with first-class amenities: indoor & outdoor pools, clubhouse with fitness center, tennis & pickleball courts, walking trails, and a full calendar of events and activities. Don’t miss this rare opportunity to enjoy space, style, and serenity in one of the area’s premier active adult communities!
Sold for $520,000
$520,000
24 Dayton Cir, Fredericksburg, VA 22406
3beds
3,063sqft
Single Family Residence
Built in 2002
8,001 Square Feet Lot
$517,300 Zestimate®
$170/sqft
$2,722 Estimated rent
Home value
$517,300
$476,000 - $559,000
$2,722/mo
Zestimate® history
Owner options
List your home for rent
$2,722/mo
Rent Zestimate®
Find your next renter with Zillow Rental Manager. Plus, with online applications, you can quickly screen prospective tenants – for free.
$2,722/mo
Rent Zestimate®
Refinance and save
$3,310/mo
Est. payment
Refinancing to a lower rate could help reduce your monthly payments and save thousands over the life of the loan.
$3,310/mo
Est. payment
Explore your selling options
Work with a Zillow partner agent
Leverage their expertise and Zillow's premium Showcase listings to get your home seen by more buyers.
Get startedList with your own agent
Get your home in front of millions of buyers by listing it on Zillow.
Learn how to do itSell it yourself
Take full control of how buyers see your home on Zillow by listing For Sale by Owner (FSBO).
List your homeWhat's special
Peaceful wooded viewsSun-drenched lower-level sunroomFinished basementLarge rec roomCraft roomLight-filled open layoutTons of storage
Zillow last checked:
Listing updated:
Listed by:
Chris Asmus 540-446-1520,
NextHome Mission
Bought with:
Lindsay Call
Blue Bee Property Management
Source: Bright MLS,MLS#: VAST2037906
Facts & features
Interior
Bedrooms & bathrooms
- Bedrooms: 3
- Bathrooms: 3
- Full bathrooms: 3
- Main level bathrooms: 2
- Main level bedrooms: 2
Rooms
- Room types: Living Room, Dining Room, Kitchen, Breakfast Room, Study, Sun/Florida Room, Laundry, Recreation Room, Storage Room, Hobby Room
Breakfast room
- Level: Main
Dining room
- Level: Main
Other
- Level: Lower
Kitchen
- Level: Main
Laundry
- Level: Main
Living room
- Level: Main
Recreation room
- Level: Lower
Storage room
- Level: Lower
Study
- Level: Main
Other
- Level: Lower
Heating
- Forced Air, Natural Gas
Cooling
- Central Air, Electric
Appliances
- Included: Microwave, Cooktop, Dishwasher, Disposal, Dryer, Exhaust Fan, Ice Maker, Double Oven, Range Hood, Refrigerator, Washer, Water Heater, Humidifier, Gas Water Heater
- Laundry: Laundry Room
Features
- Attic, Bathroom - Tub Shower, Bathroom - Walk-In Shower, Ceiling Fan(s), Dining Area, Crown Molding, Family Room Off Kitchen, Open Floorplan, Kitchen - Gourmet, Pantry, Primary Bath(s), Recessed Lighting, Walk-In Closet(s), Bar
- Basement: Walk-Out Access,Partially Finished
- Number of fireplaces: 1
- Fireplace features: Gas/Propane, Glass Doors
Interior area
- Total structure area: 4,032
- Total interior livable area: 3,063 sqft
- Finished area above ground: 2,016
- Finished area below ground: 1,047
Property
Parking
- Total spaces: 2
- Parking features: Garage Faces Front, Garage Door Opener, Attached, Driveway
- Attached garage spaces: 2
- Has uncovered spaces: Yes
Accessibility
- Accessibility features: Accessible Doors, Accessible Hallway(s), Accessible Electrical and Environmental Controls, Stair Lift, Doors - Lever Handle(s)
Features
- Levels: Two
- Stories: 2
- Patio & porch: Deck
- Exterior features: Awning(s)
- Pool features: Community
- Has spa: Yes
- Spa features: Bath
Lot
- Size: 8,001 Square Feet
- Features: Backs to Trees
Details
- Additional structures: Above Grade, Below Grade
- Parcel number: 45N 1 438
- Zoning: R2
- Special conditions: Standard
Construction
Type & style
- Home type: SingleFamily
- Architectural style: Ranch/Rambler
- Property subtype: Single Family Residence
Materials
- Brick Front, Vinyl Siding
- Foundation: Concrete Perimeter
Condition
- New construction: No
- Year built: 2002
Details
- Builder model: chesapeake
Utilities & green energy
- Sewer: Public Sewer
- Water: Public
Community & HOA
Community
- Security: Fire Sprinkler System
- Senior community: Yes
- Subdivision: Falls Run
HOA
- Has HOA: Yes
- HOA fee: $185 monthly
Location
- Region: Fredericksburg
Financial & listing details
- Price per square foot: $170/sqft
- Tax assessed value: $490,500
- Annual tax amount: $4,447
- Date on market: 4/24/2025
- Listing agreement: Exclusive Right To Sell
- Ownership: Fee Simple
Price history
| Date | Event | Price |
|---|---|---|
| 5/20/2025 | Sold | $520,000+1%$170/sqft |
Source:  Bright MLS #VAST2037906 Report a problem Bright MLS #VAST2037906 Report a problem | ||
| 5/6/2025 | Pending sale | $514,900$168/sqft |
Source:  NextHome #VAST2037906 Report a problem NextHome #VAST2037906 Report a problem | ||
| 4/25/2025 | Contingent | $514,900$168/sqft |
Source: Bright MLS #VAST2037906 Report a problem | ||
| 4/24/2025 | Listed for sale | $514,900+6.2%$168/sqft |
Source: Bright MLS #VAST2037906 Report a problem | ||
| 8/23/2023 | Sold | $485,000+2.1%$158/sqft |
Source: Bright MLS #VAST2022376 Report a problem | ||
| 7/3/2023 | Pending sale | $475,000$155/sqft |
Source: Bright MLS #VAST2022376 Report a problem | ||
| 7/1/2023 | Listed for sale | $475,000+25%$155/sqft |
Source: Bright MLS #VAST2022376 Report a problem | ||
| 6/30/2014 | Sold | $380,000-5%$124/sqft |
Source: Public Record Report a problem | ||
| 4/25/2014 | Listed for sale | $399,999-17.5%$131/sqft |
Source: Realty World Select #ST8327732 Report a problem | ||
| 4/28/2005 | Sold | $484,900$158/sqft |
Source: Public Record Report a problem | ||
Public tax history
| Year | Property taxes | Tax assessment |
|---|---|---|
| 2025 | $4,530 +3.4% | $490,500 |
| 2024 | $4,383 +17.8% | $490,500 +18.3% |
| 2023 | $3,722 +5.6% | $414,700 |
| 2022 | $3,525 +8.3% | $414,700 +23.5% |
| 2021 | $3,256 | $335,700 |
| 2020 | $3,256 +8.8% | $335,700 +13.3% |
| 2019 | $2,992 +2% | $296,200 |
| 2018 | $2,932 | $296,200 -12.1% |
| 2017 | $2,932 -12.1% | $336,800 |
| 2016 | $3,334 | $336,800 +8.5% |
| 2015 | -- | $310,300 |
| 2014 | -- | $310,300 +10.5% |
| 2013 | -- | $280,800 |
| 2012 | -- | $280,800 -1.2% |
| 2011 | -- | $284,300 |
| 2010 | -- | $284,300 -25.4% |
| 2009 | -- | $380,900 |
| 2008 | -- | $380,900 -11.6% |
| 2006 | -- | $430,800 |
| 2005 | -- | $430,800 +51.1% |
| 2004 | -- | $285,200 +17.5% |
| 2003 | -- | $242,700 +439.3% |
| 2002 | -- | $45,000 |
Find assessor info on the county website
Neighborhood: 22406
Nearby homes
- $549,8003 bd3 ba3.1k sqft26 Dayton Cir, Fredericksburg, VA 22406Off Market
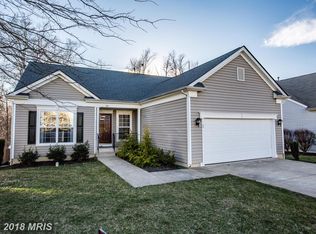
- $534,1003 bd3 ba2.9k sqft22 Dayton Cir, Fredericksburg, VA 22406Off Market
- $604,8005 bd4 ba3.7k sqft20 Dayton Cir, Fredericksburg, VA 22406Off Market

- $476,5003 bd3 ba2.3k sqft11 Dayton Cir, Fredericksburg, VA 22406Off Market
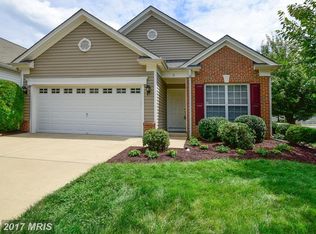
- $565,0004 bd3 ba3k sqft28 Dayton Cir, Fredericksburg, VA 22406Off Market
- $479,5002 bd2 ba2.1k sqft29 Dayton Cir, Fredericksburg, VA 22406Off Market
- $360,0002 bd2 ba1.2k sqft9 Dayton Cir, Fredericksburg, VA 22406Off Market
- $552,0003 bd3 ba3.4k sqft18 Dayton Cir, Fredericksburg, VA 22406Off Market
Nearby schools
GreatSchools rating
- 3/10Falmouth Elementary SchoolGrades: K-5Distance: 2.7 mi
- 6/10T. Benton Gayle Middle SchoolGrades: 6-8Distance: 0.4 mi
- 5/10Colonial Forge High SchoolGrades: 9-12Distance: 5.7 mi
Schools provided by the listing agent
- District: Stafford County Public Schools
Source: Bright MLS. This data may not be complete. We recommend contacting the local school district to confirm school assignments for this home.
Get a cash offer in 3 minutes
Find out how much your home could sell for in as little as 3 minutes with a no-obligation cash offer.
Estimated market value
$517,300
Get a cash offer in 3 minutes
Find out how much your home could sell for in as little as 3 minutes with a no-obligation cash offer.
Estimated market value
$517,300
- Virginia
- Stafford County
- Fredericksburg
- 22406
- 24 Dayton Cir