The Joseph Moulton House is a Queen Anne Victorian masterpiece with Turret and original details including soaring scrolled ceilings, ornate craftmanship, French doors, and custom wood floors. The grand foyer welcomes you w/ a stunning staircase and stained glass window. Pass through the French doors into the formal library w/ intricate carved fireplace & screened porch. The formal dining room features a large bay window, window seat and built in china cabinet. The spacious living room includes a turret area w/ three massive windows w/ curved glass. A second stained glass window gives the living room a warm glow.. An updated eat in kitchen, pantry, mudroom & full bath complete the first floor. Four 2nd floor bedrooms; one with a turret sitting area, one with a porch, and the primary w/ walk in closet/dressing room and full bath. The newly remodeled 3rd floor has 3 additional bedrooms a full bath & play room. Oversized 2 car garage w/elec. and fenced back yard. An exquisite gem!
Sold for $940,000
$940,000
24 Dearborn St, Salem, MA 01970
7beds
4,002sqft
Single Family Residence
Built in 1898
6,800 Square Feet Lot
$1,062,400 Zestimate®
$235/sqft
$5,462 Estimated rent
Home value
$1,062,400
$999,000 - $1.14M
$5,462/mo
Zestimate® history
Owner options
List your home for rent
$5,462/mo
Rent Zestimate®
Find your next renter with Zillow Rental Manager. Plus, with online applications, you can quickly screen prospective tenants – for free.
$5,462/mo
Rent Zestimate®
Refinance and save
$6,262/mo
Est. payment
Refinancing to a lower rate could help reduce your monthly payments and save thousands over the life of the loan.
$6,262/mo
Est. payment
Explore your selling options
Work with a Zillow partner agent
Leverage their expertise and Zillow's premium Showcase listings to get your home seen by more buyers.
Get startedList with your own agent
Get your home in front of millions of buyers by listing it on Zillow.
Learn how to do itSell it yourself
Take full control of how buyers see your home on Zillow by listing For Sale by Owner (FSBO).
List your homeWhat's special
Intricate carved fireplaceScreened porchFormal dining roomOrnate craftmanshipCustom wood floorsStained glass windowFrench doors
Zillow last checked:
Listing updated:
Listed by:
Maureen Barry 617-922-2436,
Conway - Marshfield 781-837-2877,
Maureen Barry 617-922-2436
Bought with:
Maureen Ames
Conway - Swampscott
Source: MLS PIN,MLS#: 73152411
Facts & features
Interior
Bedrooms & bathrooms
- Bedrooms: 7
- Bathrooms: 4
- Full bathrooms: 4
Primary bedroom
- Features: Bathroom - Full, Ceiling Fan(s), Walk-In Closet(s), Closet/Cabinets - Custom Built, Flooring - Hardwood, Dressing Room
- Level: Second
- Area: 182
- Dimensions: 14 x 13
Bedroom 2
- Features: Ceiling Fan(s), Closet, Flooring - Hardwood, Window(s) - Bay/Bow/Box
- Level: Second
- Area: 224
- Dimensions: 16 x 14
Bedroom 3
- Features: Ceiling Fan(s), Closet, Flooring - Hardwood, Balcony - Exterior
- Level: Second
- Area: 196
- Dimensions: 14 x 14
Bedroom 4
- Features: Closet, Flooring - Hardwood
- Level: Second
- Area: 210
- Dimensions: 14 x 15
Bedroom 5
- Features: Flooring - Wood
- Level: Third
- Area: 132
- Dimensions: 12 x 11
Primary bathroom
- Features: Yes
Bathroom 1
- Features: Bathroom - Full, Bathroom - Tiled With Tub & Shower, Flooring - Stone/Ceramic Tile
- Level: First
- Area: 45
- Dimensions: 9 x 5
Bathroom 2
- Features: Bathroom - Full, Bathroom - With Tub & Shower, Flooring - Stone/Ceramic Tile
- Level: Second
- Area: 56
- Dimensions: 8 x 7
Bathroom 3
- Features: Bathroom - Full, Bathroom - With Shower Stall
- Level: Second
- Area: 49
- Dimensions: 7 x 7
Dining room
- Features: Closet/Cabinets - Custom Built, Flooring - Hardwood, Window(s) - Bay/Bow/Box
- Level: Main,First
- Area: 224
- Dimensions: 16 x 14
Family room
- Features: Closet, Flooring - Wall to Wall Carpet, Flooring - Wood, Remodeled
- Level: Third
- Area: 528
- Dimensions: 24 x 22
Kitchen
- Features: Ceiling Fan(s), Closet/Cabinets - Custom Built, Dining Area, Pantry, Countertops - Stone/Granite/Solid, Countertops - Upgraded, Gas Stove
- Level: Main,First
- Area: 252
- Dimensions: 18 x 14
Living room
- Features: Ceiling Fan(s), Flooring - Hardwood, Window(s) - Bay/Bow/Box, Window(s) - Stained Glass, French Doors
- Level: Main,First
- Area: 308
- Dimensions: 22 x 14
Heating
- Hot Water, Natural Gas, Fireplace(s)
Cooling
- Window Unit(s)
Appliances
- Included: Range, Dishwasher, Refrigerator
- Laundry: Gas Dryer Hookup, Washer Hookup, Sink, In Basement
Features
- Bathroom - Full, Bathroom - Tiled With Shower Stall, Library, Bedroom, Bathroom, Walk-up Attic
- Flooring: Wood, Tile, Vinyl, Hardwood, Flooring - Hardwood, Flooring - Wood
- Doors: French Doors
- Windows: Insulated Windows, Storm Window(s)
- Basement: Full,Walk-Out Access,Interior Entry
- Number of fireplaces: 1
Interior area
- Total structure area: 4,002
- Total interior livable area: 4,002 sqft
Property
Parking
- Total spaces: 8
- Parking features: Detached, Storage, Workshop in Garage, Paved Drive, Off Street
- Garage spaces: 2
- Uncovered spaces: 6
Features
- Patio & porch: Porch, Screened, Deck, Deck - Roof
- Exterior features: Balcony - Exterior, Porch, Porch - Screened, Deck, Deck - Roof, Balcony
- Waterfront features: 1 to 2 Mile To Beach
Lot
- Size: 6,800 Square Feet
- Features: Level
Details
- Parcel number: M:27 L:0421,2133398
- Zoning: R2
Construction
Type & style
- Home type: SingleFamily
- Architectural style: Victorian,Queen Anne
- Property subtype: Single Family Residence
Materials
- Frame
- Foundation: Stone
- Roof: Slate
Condition
- Year built: 1898
Utilities & green energy
- Electric: Circuit Breakers
- Sewer: Public Sewer
- Water: Public
- Utilities for property: for Gas Range, for Gas Dryer
Community & HOA
Community
- Features: Public Transportation, Shopping, Park, Walk/Jog Trails, T-Station, University
HOA
- Has HOA: No
Location
- Region: Salem
Financial & listing details
- Price per square foot: $235/sqft
- Tax assessed value: $724,800
- Annual tax amount: $9,067
- Date on market: 9/5/2026
Price history
| Date | Event | Price |
|---|---|---|
| 10/12/2023 | Sold | $940,000-1.1%$235/sqft |
Source: MLS PIN #73152411 Report a problem | ||
| 9/6/2023 | Contingent | $950,000$237/sqft |
Source: MLS PIN #73152411 Report a problem | ||
| 8/25/2023 | Listed for sale | $950,000+76.3%$237/sqft |
Source: MLS PIN #73152411 Report a problem | ||
| 6/19/2018 | Listing removed | $539,000$135/sqft |
Source: Conway - Marshfield #72337545 Report a problem | ||
| 6/5/2018 | Pending sale | $539,000$135/sqft |
Source: Conway - Marshfield #72337545 Report a problem | ||
| 6/1/2018 | Listed for sale | $539,000+22.8%$135/sqft |
Source: Conway - Marshfield #72337545 Report a problem | ||
| 8/4/2015 | Sold | $439,000+43.9%$110/sqft |
Source: Public Record Report a problem | ||
| 7/15/1999 | Sold | $305,000$76/sqft |
Source: Public Record Report a problem | ||
Public tax history
| Year | Property taxes | Tax assessment |
|---|---|---|
| 2025 | $10,153 +7.6% | $895,300 +10.3% |
| 2024 | $9,434 +4% | $811,900 +12% |
| 2023 | $9,067 | $724,800 |
| 2022 | $9,067 +0.2% | $724,800 +10.5% |
| 2021 | $9,051 +3.7% | $655,900 +8.6% |
| 2020 | $8,725 -0.6% | $603,800 +3.9% |
| 2019 | $8,776 +10.5% | $581,200 +12.6% |
| 2018 | $7,939 +4.1% | $516,200 +7.3% |
| 2017 | $7,627 | $480,900 -5.4% |
| 2016 | -- | $508,200 +4.3% |
| 2015 | -- | $487,200 |
Find assessor info on the county website
Neighborhood: 01970
Nearby homes
- $742,6004 bd2 ba2k sqft28 Walter St, Salem, MA 01970Off Market

- $736,1003 bd2 ba1.8k sqft22 Dearborn St, Salem, MA 01970Off Market
- $751,6003 bd2 ba1.6k sqft26 Dearborn St, Salem, MA 01970Off Market
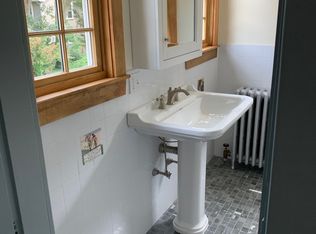
- $--4 bd1 ba1.8k sqft26 Dearborn St #1, Salem, MA 01970Off Market

- $494,1002 bd1 ba900 sqft5 Southwick St, Salem, MA 01970Off Market
- $704,3002 bd2 ba1.4k sqft26 Walter St, Salem, MA 01970Off Market
- $745,5004 bd2 ba2.6k sqft24 Walter St, Salem, MA 01970Off Market
- $887,5004 bd2 ba1.9k sqft28 Dearborn St, Salem, MA 01970Off Market
Nearby schools
GreatSchools rating
- 7/10BatesGrades: PK-5Distance: 0.5 mi
- 6/10Collins Middle SchoolGrades: 6-8Distance: 1.1 mi
- NASalem Prep High SchoolGrades: 9-12Distance: 0.6 mi
Get a cash offer in 3 minutes
Find out how much your home could sell for in as little as 3 minutes with a no-obligation cash offer.
Estimated market value
$1,062,400
Get a cash offer in 3 minutes
Find out how much your home could sell for in as little as 3 minutes with a no-obligation cash offer.
Estimated market value
$1,062,400
- Massachusetts
- Essex County
- Salem
- 01970
- 24 Dearborn St
