Lovely large front split entry in a coveted Clayton Park location, nicely landscaped, 4/5 Bedrooms, 3 baths, Hardwood floors, nice backyard, garage and more. Upgrades include Windows and heat pumps. Don't delay/ This street , at this price , won't last!
For sale
C$579,000
24 Deepwood Cres, Halifax, NS B3M 2Y6
5beds
2,490sqft
Single Family Residence
Built in 1966
7,139 Square Feet Lot
$-- Zestimate®
C$233/sqft
C$-- HOA
What's special
- 1 day
- 4
- 0
Zillow last checked:
Listing updated:
Listed by:
Alex Astbury,
Red Door Realty(Lunenburg) Brokerage,
Adam Reiss,
Red Door Realty
Source: NSAR,MLS®#: 202622315 Originating MLS®#: Nova Scotia Association of REALTORS®
Originating MLS®#: Nova Scotia Association of REALTORS®Facts & features
Interior
Bedrooms & bathrooms
- Bedrooms: 5
- Bathrooms: 3
- Full bathrooms: 2
- 1/2 bathrooms: 1
- Main level bathrooms: 2
- Main level bedrooms: 3
Bedroom
- Level: Main
- Area: 87.87
- Dimensions: 10.1 x 8.7
Bedroom 1
- Level: Main
- Area: 101.01
- Dimensions: 11.1 x 9.1
Bedroom 2
- Level: Lower
- Area: 98.1
- Dimensions: 10.9 x 9
Bedroom 3
- Level: Lower
- Area: 128.96
- Dimensions: 12.4 x 10.4
Bathroom
- Level: Main
- Area: 40.59
- Dimensions: 4.1 x 9.9
Bathroom 1
- Level: Main
- Area: 18.62
- Dimensions: 4.9 x 3.8
Bathroom 2
- Level: Lower
- Area: 41.4
- Dimensions: 9 x 4.6
Dining room
- Level: Main
- Area: 108.15
- Dimensions: 10.5 x 10.3
Family room
- Level: Lower
- Area: 211.07
- Dimensions: 16.1 x 13.11
Kitchen
- Level: Main
- Area: 128.7
- Dimensions: 13 x 9.9
Living room
- Level: Main
- Area: 306.21
- Dimensions: 17.7 x 17.3
Office
- Level: Lower
- Area: 117.66
- Dimensions: 10.6 x 11.1
Heating
- Heat Pump -Ductless
Appliances
- Laundry: Laundry Room
Features
- Ensuite Bath, High Speed Internet
- Flooring: Ceramic Tile, Hardwood
- Basement: Full,Finished,Walk-Out Access
- Has fireplace: Yes
- Fireplace features: Fireplace(s)
Interior area
- Total structure area: 2,490
- Total interior livable area: 2,490 sqft
- Finished area above ground: 1,245
Property
Parking
- Total spaces: 3
- Parking features: Attached, Single, Heated Garage, Wired, Double, Paved
- Attached garage spaces: 1
- Details: Parking Details(2-3 Cars), Garage Details(Single)
Features
- Levels: Two
- Stories: 2
- Patio & porch: Deck
- Exterior features: Barbecue
- Fencing: Fenced
Lot
- Size: 7,139 Square Feet
- Features: Landscaped, Level, Under 0.5 Acres, Near Public Transit
Details
- Additional structures: Shed(s)
- Parcel number: 00329177
- Zoning: R1
- Other equipment: No Rental Equipment
Construction
Type & style
- Home type: SingleFamily
- Property subtype: Single Family Residence
Materials
- Roof: Asphalt
Condition
- New construction: No
- Year built: 1966
Utilities & green energy
- Gas: Oil
- Sewer: Municipal
- Water: Municipal
- Utilities for property: Cable Connected, Electricity Connected, Phone Connected, Electric, Propane
Community & HOA
Community
- Features: Golf, Park, Playground, Recreation Center, School Bus Service, Shopping, Marina, Place of Worship, Beach
- Security: Security System
Location
- Region: Halifax
Financial & listing details
- Price per square foot: C$233/sqft
- Tax assessed value: C$662,700
- Price range: C$579K - C$579K
- Date on market: 9/3/2026
- Inclusions: Appliances
- Ownership: Freehold
- Electric utility on property: Yes
Price history
| Date | Event | Price |
|---|---|---|
| 9/3/2026 | Listed for sale | C$579,000C$233/sqft |
Source:  NSAR #202622315 Report a problem NSAR #202622315 Report a problem | ||
Public tax history
| Year | Property taxes | Tax assessment |
|---|---|---|
| 2019 | -- | C$298,500 |
Climate risks
Neighborhood: B3M
Nearby schools
GreatSchools rating
No schools nearby
We couldn't find any schools near this home.
Schools provided by the listing agent
- Elementary: Duc D'Anville Elementary School
- Middle: Clayton Park Junior High School
- High: Halifax West High School
Source: NSAR. This data may not be complete. We recommend contacting the local school district to confirm school assignments for this home.
Similar homes
- C$574,9004 bd3 ba1.9k sqft2883 Connaught Ave, Halifax, NS B3L 3A2For Sale
 MLS ID #202622425, Mary Laing, Red Door Realty Brokerage. NSAR
 - C$639,0004 bd3 ba2k sqft3622 Barrington St, Halifax, NS B3K 2Y2For Sale
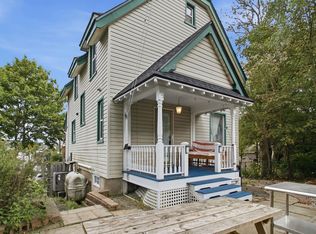 MLS ID #202622440, Leila Kovacevic, Harbourside Realty Ltd. Brokerage. NSAR
 - C$560,0004 bd2 ba1.7k sqft10 Plymouth St, Halifax, NS B3M 2S2For Sale
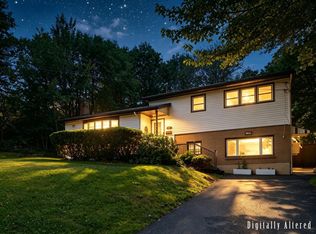 MLS ID #202615641, Krista Jensen, Royal LePage Atlantic Brokerage. NSAR
 - C$625,0004 bd2 ba2.1k sqft89 Clayton Park Dr, Halifax, NS B3M 1M1For Sale
 MLS ID #202613302, Pavneet Kohli, Sutton Group Professional Realty Brokerage. NSAR
