Step inside 24 Deer Run Dr., a turnkey, move-in-ready 3-bedroom Colonial with 2.5 baths on nearly an acre, set on a cul de sac in Seymour, CT. The first floor features updated flooring throughout. The family room includes a wood-burning fireplace, cathedral ceilings, and French doors leading to the back deck. The kitchen offers granite countertops, a refrigerator, an electric cooktop, and a double wall oven. A spacious dining room provides abundant natural light and ample space for entertaining, with an adjacent sitting area near the front entrance. Upstairs offers three spacious bedrooms and two full bathrooms renovated by the previous owners. The partially finished basement includes 994 sq. ft. of flex space/playroom, a laundry room, and access to an oversized two-car garage. Enjoy outdoor living on the large two tier deck surrounding by an above-ground pool with a new liner installed in 2025. Don't miss this gem-pride of ownership throughout. Subject to seller finding suitable housing Additional Updates from when they purchased the home are: New Roof installed September 2018, New Driveway installed September 2018, Two New Steel garage doors installed ($4K value) additionally One new motor unit installed, New hardwood Floors installed (1st floor) 2018, New Dishwasher installed 2020, New Pool Liner installed 2025, Remodeled half bath February 2021, Bubble-Up Jr. interactive radon mitigation system ($5k value) installed 2018, New Well Water Tank installed 2018, 2 propane tanks purchased by owner (2K value)
Sold for $515,000
$515,000
24 Deer Run Drive, Seymour, CT 06483
3beds
1,750sqft
Single Family Residence
Built in 1985
0.93 Acres Lot
$521,700 Zestimate®
$294/sqft
$3,470 Estimated rent
Home value
$521,700
$464,000 - $584,000
$3,470/mo
Zestimate® history
Owner options
List your home for rent
$3,470/mo
Rent Zestimate®
Find your next renter with Zillow Rental Manager. Plus, with online applications, you can quickly screen prospective tenants – for free.
$3,470/mo
Rent Zestimate®
Refinance and save
$3,709/mo
Est. payment
Refinancing to a lower rate could help reduce your monthly payments and save thousands over the life of the loan.
$3,709/mo
Est. payment
Explore your selling options
Work with a Zillow partner agent
Leverage their expertise and Zillow's premium Showcase listings to get your home seen by more buyers.
Get startedList with your own agent
Get your home in front of millions of buyers by listing it on Zillow.
Learn how to do itSell it yourself
Take full control of how buyers see your home on Zillow by listing For Sale by Owner (FSBO).
List your homeWhat's special
Zillow last checked:
Listing updated:
Listed by:
Corey Katz (203)414-6499,
Coldwell Banker Realty 203-878-7424
Bought with:
Rebecca Kingston, RES.0802495
BHHS Realty Professionals
Source: Smart MLS,MLS#: 24150601
Facts & features
Interior
Bedrooms & bathrooms
- Bedrooms: 3
- Bathrooms: 3
- Full bathrooms: 2
- 1/2 bathrooms: 1
Primary bedroom
- Features: Ceiling Fan(s)
- Level: Upper
Bedroom
- Features: Ceiling Fan(s)
- Level: Upper
Bedroom
- Features: Ceiling Fan(s)
- Level: Upper
Primary bathroom
- Features: Whirlpool Tub, Tub w/Shower
- Level: Upper
Bathroom
- Level: Upper
Bathroom
- Level: Main
Dining room
- Features: Ceiling Fan(s)
- Level: Main
Kitchen
- Features: Bay/Bow Window, Granite Counters
- Level: Main
Living room
- Features: Bay/Bow Window, Cathedral Ceiling(s), Fireplace
- Level: Main
Heating
- Baseboard, Propane
Cooling
- Ceiling Fan(s), Central Air
Appliances
- Included: Electric Cooktop, Oven, Microwave, Refrigerator, Freezer, Dishwasher, Disposal, Water Heater
- Laundry: Lower Level
Features
- Smart Thermostat
- Doors: French Doors
- Basement: Full,Garage Access,Cooled,Liveable Space
- Attic: Storage,Pull Down Stairs
- Number of fireplaces: 1
Interior area
- Total structure area: 1,750
- Total interior livable area: 1,750 sqft
- Finished area above ground: 1,750
Property
Parking
- Total spaces: 6
- Parking features: Attached, Driveway, Garage Door Opener, Paved
- Attached garage spaces: 2
- Has uncovered spaces: Yes
Features
- Patio & porch: Porch, Deck
- Exterior features: Rain Gutters, Lighting
- Has private pool: Yes
- Pool features: Fenced, Above Ground
Lot
- Size: 0.93 Acres
- Features: Dry, Cul-De-Sac, Rolling Slope, Open Lot
Details
- Parcel number: 1322268
- Zoning: R-40
Construction
Type & style
- Home type: SingleFamily
- Architectural style: Colonial
- Property subtype: Single Family Residence
Materials
- Vinyl Siding
- Foundation: Concrete Perimeter
- Roof: Asphalt
Condition
- New construction: No
- Year built: 1985
Utilities & green energy
- Sewer: Septic Tank
- Water: Well
- Utilities for property: Underground Utilities
Green energy
- Energy efficient items: Thermostat
Community & HOA
Community
- Features: Library, Park, Playground, Pool
HOA
- Has HOA: No
Location
- Region: Seymour
Financial & listing details
- Price per square foot: $294/sqft
- Tax assessed value: $295,120
- Annual tax amount: $8,181
- Date on market: 1/26/2026
Price history
| Date | Event | Price |
|---|---|---|
| 3/13/2026 | Sold | $515,000+1%$294/sqft |
Source:  Smart MLS #24150601 Report a problem Smart MLS #24150601 Report a problem | ||
| 1/30/2026 | Listed for sale | $510,000+61.9%$291/sqft |
Source: Smart MLS #24150601 Report a problem | ||
| 5/2/2018 | Sold | $315,000-7.1%$180/sqft |
Source: Smart MLS #170051953 Report a problem | ||
| 2/13/2018 | Listed for sale | $339,000+53.9%$194/sqft |
Source: Real Living Wareck D'Ostilio #170051953 Report a problem | ||
| 11/22/2016 | Sold | $220,250-2.1%$126/sqft |
Source: Smart MLS #N10130804 Report a problem | ||
| 7/9/2016 | Listing removed | $225,000$129/sqft |
Source: Kaerus Property Group, LLC #N10130804 Report a problem | ||
| 5/17/2016 | Listed for sale | $225,000-37.3%$129/sqft |
Source: Kaerus Property Group, LLC #N10130804 Report a problem | ||
| 12/29/2012 | Listing removed | $359,000$205/sqft |
Source: Action Realty/Bob Pizzi #V987809 Report a problem | ||
| 3/27/2012 | Listed for sale | $359,000+14%$205/sqft |
Source: Action Realty/Bob Pizzi #V987809 Report a problem | ||
| 7/31/2003 | Sold | $315,000$180/sqft |
Source: Public Record Report a problem | ||
Public tax history
| Year | Property taxes | Tax assessment |
|---|---|---|
| 2025 | $8,181 +5% | $295,120 +39.5% |
| 2024 | $7,793 +2.4% | $211,540 |
| 2023 | $7,611 +1.1% | $211,540 |
| 2022 | $7,529 +2.5% | $211,540 |
| 2021 | $7,343 +0.7% | $211,540 +4.5% |
| 2020 | $7,290 | $202,510 |
| 2019 | $7,290 | $202,510 |
| 2018 | $7,290 +2.9% | $202,510 +2.9% |
| 2017 | $7,086 | $196,840 |
| 2016 | $7,086 +0.4% | $196,840 -3.6% |
| 2015 | $7,061 | $204,120 |
Find assessor info on the county website
Neighborhood: 06483
Nearby homes
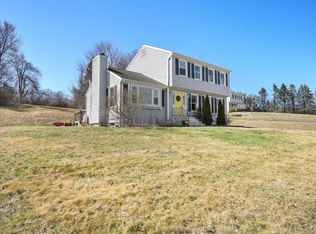
- $450,0003 bd3 ba1.7k sqft22 Deer Run Dr, Seymour, CT 06483Sold
- $575,8004 bd3 ba1.8k sqft26 Deer Run Dr, Seymour, CT 06483Off Market
- $--1.2 Acres24 Mead Farm Rd, Seymour, CT 06483Off Market
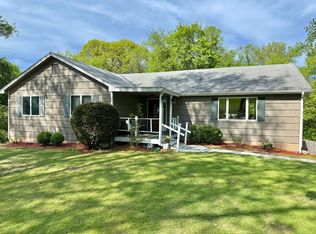
- $470,0003 bd3 ba2.6k sqft23 Deer Run Dr, Seymour, CT 06483Sold
- $628,7004 bd2 ba2.4k sqft28 Deer Run Dr, Seymour, CT 06483Off Market
- $537,9003 bd2 ba2k sqft18 Deer Run Dr, Seymour, CT 06483Off Market
- $654,8003 bd2 ba2.4k sqft21 Deer Run Dr, Seymour, CT 06483Off Market
- $587,6003 bd2 ba2.1k sqft30 Mead Farm Rd, Seymour, CT 06483Off Market
Nearby schools
GreatSchools rating
- 6/10Bungay SchoolGrades: PK-5Distance: 0.7 mi
- 6/10Seymour Middle SchoolGrades: 6-8Distance: 1 mi
- 5/10Seymour High SchoolGrades: 9-12Distance: 0.7 mi
Schools provided by the listing agent
- Elementary: Bungay
- Middle: Seymour
- High: Seymour
Source: Smart MLS. This data may not be complete. We recommend contacting the local school district to confirm school assignments for this home.


Get pre-qualified for a loan
At Zillow Home Loans, we can pre-qualify you in as little as 5 minutes with no impact to your credit score.An equal housing lender. NMLS #10287.
Sell for more on Zillow
Get a Zillow Showcase℠ listing at no additional cost and you could sell for .
$521,700
2% more
+$10,434
With Zillow Showcase(estimated)
$532,134
- Connecticut
- New Haven County
- Seymour
- 06483
- 24 Deer Run Drive
Nearby cities
Nearby zip codes
Other Seymour Topics
