Well maintained mid block location 4 Bedroom/Bonus Room and 2 Full Bathroom Cape style home built on slab. This well loved home is situated on .24 acre property with beautiful back yard with blue stone patio. There is a private Belgium lined driveway leading to one car attached garage shortened to create a mud room/laundry room/utility closet with outside entrance to side and rear yard. Brand new 100-amp electric panel installed 5/28/204, 6 Zone IGS. Eat in kitchen with fridge, dishwasher and 5 Burner Range Oven. The floor plan is somewhat open with staircase to side offering L-shaped living room/dining room with wood burning fireplace, Full bathroom, Two Bedrooms on first floor. Second level has two bedrooms and a full bathroom and in the center of the two bedrooms is a spacious bonus room. Walk In attic storage in one bedroom. 2 Zone heating system, 1 Wall AC unit. Make this solid home your very own with cosmetic updates. Come see the potential for yourself and fall in love..., Additional information: Appearance:Excellent,Separate Hotwater Heater:Y
Sold for $581,000
$581,000
24 Dellmarie Lane, Nesconset, NY 11767
4beds
1,927sqft
Single Family Residence, Residential
Built in 1971
10,454 Square Feet Lot
$703,300 Zestimate®
$302/sqft
$4,335 Estimated rent
Home value
$703,300
$661,000 - $745,000
$4,335/mo
Zestimate® history
Owner options
List your home for rent
$4,335/mo
Rent Zestimate®
Find your next renter with Zillow Rental Manager. Plus, with online applications, you can quickly screen prospective tenants – for free.
$4,335/mo
Rent Zestimate®
Refinance and save
$4,037/mo
Est. payment
Refinancing to a lower rate could help reduce your monthly payments and save thousands over the life of the loan.
$4,037/mo
Est. payment
Explore your selling options
Work with a Zillow partner agent
Leverage their expertise and Zillow's premium Showcase listings to get your home seen by more buyers.
Get startedList with your own agent
Get your home in front of millions of buyers by listing it on Zillow.
Learn how to do itSell it yourself
Take full control of how buyers see your home on Zillow by listing For Sale by Owner (FSBO).
List your homeWhat's special
Zillow last checked:
Listing updated:
Listed by:
Kelley J. Taylor,
Douglas Elliman Real Estate 631-549-4400
Bought with:
Marybeth Wenz, 10401318023
Douglas Elliman Real Estate
Source: OneKey® MLS as distributed by MLS GRID,MLS#: L3554779
Facts & features
Interior
Bedrooms & bathrooms
- Bedrooms: 4
- Bathrooms: 2
- Full bathrooms: 2
Bedroom 1
- Description: Two Bedrooms, Full Bath
- Level: First
Bedroom 1
- Description: Two Bedrooms, Full Bath
- Level: Second
Other
- Description: Entry Foyer, Coat Closet, Planter under staircase
- Level: First
Other
- Description: Walk-In Attic
- Level: Second
Other
- Description: Bonus Room between bedrooms upstairs.
- Level: Second
Dining room
- Description: L-Shaped Livingroom/dining room
- Level: First
Kitchen
- Description: Eat-In
- Level: First
Living room
- Description: With Fireplace
- Level: First
Heating
- Baseboard
Appliances
- Included: Dryer, Refrigerator, Washer, Gas Water Heater
Features
- Eat-in Kitchen, Master Downstairs, First Floor Bedroom
- Flooring: Carpet
- Has basement: No
- Attic: Partial
- Number of fireplaces: 1
Interior area
- Total structure area: 1,927
- Total interior livable area: 1,927 sqft
Property
Parking
- Parking features: Attached, Private
Features
- Levels: Two
- Patio & porch: Patio, Porch
- Exterior features: Mailbox
- Fencing: Fenced
Lot
- Size: 10,454 Square Feet
- Dimensions: .24
- Features: Level, Near School, Near Shops
Details
- Parcel number: 0800113000400029000
- Zoning: Residential
Construction
Type & style
- Home type: SingleFamily
- Architectural style: Exp Cape
- Property subtype: Single Family Residence, Residential
Materials
- Vinyl Siding
- Foundation: Slab
Condition
- Year built: 1971
Utilities & green energy
- Sewer: Cesspool
- Water: Public
- Utilities for property: Trash Collection Public
Community & HOA
HOA
- Has HOA: No
Location
- Region: Nesconset
Financial & listing details
- Price per square foot: $302/sqft
- Tax assessed value: $556,875
- Annual tax amount: $11,705
- Date on market: 11/21/2024
- Listing agreement: Exclusive Right To Lease
- Exclusions: Dishwasher, Door Hardware, Dryer, Mailbox, Refrigerator, Shades/Blinds, Wall To Wall Carpet, Washer
Price history
| Date | Event | Price |
|---|---|---|
| 8/28/2024 | Sold | $581,000+16.4%$302/sqft |
Source:  OneKey® MLS as distributed by MLS GRID #L3554779 Report a problem OneKey® MLS as distributed by MLS GRID #L3554779 Report a problem | ||
| 6/20/2024 | Pending sale | $499,000$259/sqft |
Source: OneKey® MLS as distributed by MLS GRID #3554779 Report a problem | ||
| 6/20/2024 | Listed for sale | $499,000$259/sqft |
Source: OneKey® MLS as distributed by MLS GRID #3554779 Report a problem | ||
| 6/8/2024 | Listing removed | $499,000$259/sqft |
Source:  Douglas Elliman #3554779 Report a problem Douglas Elliman #3554779 Report a problem | ||
| 5/29/2024 | Listed for sale | $499,000$259/sqft |
Source: OneKey® MLS as distributed by MLS GRID #3554779 Report a problem | ||
Public tax history
| Year | Property taxes | Tax assessment |
|---|---|---|
| 2025 | -- | $4,455 |
| 2024 | -- | $4,455 |
| 2023 | -- | $4,455 |
| 2022 | -- | $4,455 |
| 2021 | -- | $4,455 |
| 2020 | -- | $4,455 |
| 2019 | -- | $4,455 |
| 2018 | -- | $4,455 |
| 2017 | $9,322 | $4,455 |
| 2016 | -- | $4,455 |
| 2015 | -- | $4,455 |
| 2014 | -- | $4,455 |
| 2013 | -- | $4,455 |
| 2012 | -- | $4,455 |
| 2011 | -- | $4,455 |
| 2010 | -- | $4,455 |
| 2009 | -- | $4,455 |
| 2008 | -- | $4,455 |
| 2007 | $7,428 +21.4% | $4,455 |
| 2005 | $6,120 +7.1% | $4,455 |
| 2004 | $5,713 +8.2% | $4,455 |
| 2003 | $5,281 +7.6% | $4,455 |
| 2002 | $4,910 | $4,455 |
| 2001 | -- | $4,455 |
| 2000 | $4,864 | $4,455 |
Find assessor info on the county website
Neighborhood: 11767
Nearby homes
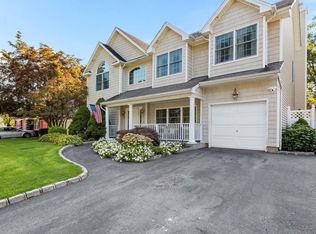
- $935,0005 bd3 ba-- sqft26 Dellmarie Ln, Nesconset, NY 11767Sold
- $696,900-- bd-- ba-- sqft22 Dellmarie Ln, Nesconset, NY 11767Off Market
- $6,250-- bd-- ba-- sqft103 Shenandoah Blvd N, Nesconset, NY 11767Off Market
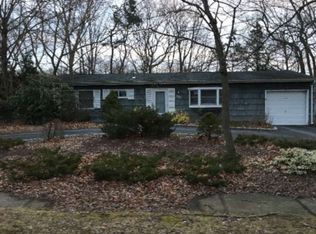
- $631,2002 bd-- ba1.3k sqft103 Shenandoah Blvd N, Nesconset, NY 11767Off Market
- $722,900-- bd-- ba-- sqft105 Shenandoah Blvd N, Nesconset, NY 11767Off Market
- $622,2002 bd1 ba1.1k sqft28 Dellmarie Ln, Nesconset, NY 11767Off Market
- $359,349-- bd-- ba-- sqft105 Shenandoah Blvd N, Nesconset, NY 11767Off Market
- $804,7004 bd3 ba1.8k sqft20 Dellmarie Ln, Nesconset, NY 11767Off Market
Nearby schools
GreatSchools rating
- 9/10Mills Pond Elementary SchoolGrades: K-5Distance: 1.7 mi
- 6/10Great Hollow Middle SchoolGrades: 6-8Distance: 1.4 mi
- 10/10Smithtown High School EastGrades: 9-12Distance: 2.1 mi
Schools provided by the listing agent
- Elementary: Mills Pond Elementary School
- Middle: Great Hollow Middle School
- High: Smithtown High School-East
Source: OneKey® MLS as distributed by MLS GRID. This data may not be complete. We recommend contacting the local school district to confirm school assignments for this home.
Get a cash offer in 3 minutes
Find out how much your home could sell for in as little as 3 minutes with a no-obligation cash offer.
Estimated market value
$703,300
Get a cash offer in 3 minutes
Find out how much your home could sell for in as little as 3 minutes with a no-obligation cash offer.
Estimated market value
$703,300
- New York
- Suffolk County
- Nesconset
- 11767
- 24 Dellmarie Lane
Nearby cities
Nearby zip codes
Other Nesconset Topics
