Impeccably Maintained End-Unit Townhome in Dalton Farms! Welcome to 24 Delong Road, a move-in ready end-unit townhome in the sought-after Dalton Farms community, located in the heart of Beekman and within the Arlington School District. This bright and spacious 2-bedroom, 2-bath home features a smart layout with one en suite bedroom and updated flooring throughout. The open-concept main level offers great flow and natural light. The living room features vaulted ceilings and a wood-burning fireplace, while the eat-in kitchen opens to a dining area with sliding doors that lead to an oversized deck—perfect for entertaining or relaxing. The master bedroom includes vaulted ceilings, a full bath, and a walk-in closet. Upstairs, you'll find a second bedroom with double closets. Additional conveniences include a first-floor laundry room, a full unfinished crawl space for storage, and a rare two-car attached garage. HOA covers trash removal, snow removal, common area maintenance, and full access to the clubhouse, pool, tennis courts, and playground. Minutes from the Taconic Parkway, shopping, schools, and restaurants—don’t miss this opportunity to own in one of Beekman’s most desirable communities!
Sold for $420,000
$420,000
24 Delong Street, Poughquag, NY 12570
2beds
1,640sqft
Condominium, Residential
Built in 1992
-- sqft lot
$446,100 Zestimate®
$256/sqft
$3,291 Estimated rent
Home value
$446,100
$397,000 - $500,000
$3,291/mo
Zestimate® history
Owner options
List your home for rent
$3,291/mo
Rent Zestimate®
Find your next renter with Zillow Rental Manager. Plus, with online applications, you can quickly screen prospective tenants – for free.
$3,291/mo
Rent Zestimate®
Refinance and save
$3,097/mo
Est. payment
Refinancing to a lower rate could help reduce your monthly payments and save thousands over the life of the loan.
$3,097/mo
Est. payment
Explore your selling options
Work with a Zillow partner agent
Leverage their expertise and Zillow's premium Showcase listings to get your home seen by more buyers.
Get startedList with your own agent
Get your home in front of millions of buyers by listing it on Zillow.
Learn how to do itSell it yourself
Take full control of how buyers see your home on Zillow by listing For Sale by Owner (FSBO).
List your homeWhat's special
Zillow last checked:
Listing updated:
Listed by:
Christian D. Baez 914-861-4040,
Keller Williams Hudson Valley 845-610-6065
Bought with:
Gabriella M. Manganiello, 10301221353
Corcoran Legends Realty
Source: OneKey® MLS as distributed by MLS GRID,MLS#: 855733
Facts & features
Interior
Bedrooms & bathrooms
- Bedrooms: 2
- Bathrooms: 3
- Full bathrooms: 2
- 1/2 bathrooms: 1
Heating
- Forced Air, Oil
Cooling
- Central Air
Appliances
- Included: Range
- Laundry: In Hall
Features
- Cathedral Ceiling(s)
- Basement: Finished,Walk-Out Access
- Attic: Scuttle
- Number of fireplaces: 1
- Fireplace features: Family Room
Interior area
- Total structure area: 1,640
- Total interior livable area: 1,640 sqft
Property
Parking
- Total spaces: 4
- Parking features: Garage
- Garage spaces: 2
Lot
- Size: 6,098 Square Feet
Details
- Parcel number: 1322006758013549480000
- Special conditions: None
Construction
Type & style
- Home type: Condo
- Property subtype: Condominium, Residential
- Attached to another structure: Yes
Materials
- Vinyl Siding
Condition
- Year built: 1992
Utilities & green energy
- Sewer: Public Sewer
- Water: Public
- Utilities for property: Electricity Connected
Community & HOA
HOA
- Has HOA: Yes
- Services included: Common Area Maintenance
- HOA fee: $189 monthly
Location
- Region: Poughquag
Financial & listing details
- Price per square foot: $256/sqft
- Tax assessed value: $258,700
- Annual tax amount: $11,171
- Date on market: 4/30/2025
- Cumulative days on market: 59 days
- Listing agreement: Exclusive Right To Sell
- Electric utility on property: Yes
Price history
| Date | Event | Price |
|---|---|---|
| 9/16/2025 | Sold | $420,000+5%$256/sqft |
Source:  OneKey® MLS as distributed by MLS GRID #855733 Report a problem OneKey® MLS as distributed by MLS GRID #855733 Report a problem | ||
| 6/28/2025 | Pending sale | $399,999$244/sqft |
Source: OneKey® MLS as distributed by MLS GRID #855733 Report a problem | ||
| 4/30/2025 | Listed for sale | $399,999+75.8%$244/sqft |
Source: OneKey® MLS as distributed by MLS GRID #855733 Report a problem | ||
| 8/16/2001 | Sold | $227,500$139/sqft |
Source: Public Record Report a problem | ||
Public tax history
| Year | Property taxes | Tax assessment |
|---|---|---|
| 2025 | -- | $258,700 |
| 2024 | -- | $258,700 |
| 2023 | -- | $258,700 |
| 2022 | -- | $258,700 |
| 2021 | -- | $258,700 |
| 2020 | -- | $258,700 |
| 2019 | -- | $258,700 |
| 2018 | -- | $258,700 |
| 2017 | $5,435 | $258,700 |
| 2016 | -- | $258,700 |
| 2015 | -- | $258,700 |
| 2014 | -- | $258,700 -5% |
| 2012 | -- | $272,300 -5% |
| 2011 | -- | $286,600 -6% |
| 2010 | -- | $304,900 -5% |
| 2009 | -- | $320,900 -6% |
| 2008 | -- | $341,400 -7.7% |
| 2007 | -- | $370,000 +146.7% |
| 2006 | -- | $150,000 |
| 2005 | -- | $150,000 |
| 2004 | -- | $150,000 |
| 2003 | -- | $150,000 |
| 2002 | -- | $150,000 |
| 2001 | -- | $150,000 |
| 2000 | -- | $150,000 |
Find assessor info on the county website
Neighborhood: 12570
Nearby homes
- $424,3002 bd2 ba1.2k sqft22 Delong St, Poughquag, NY 12570Off Market
- $511,3002 bd3 ba2.5k sqft2 Skidmore Rd, Poughquag, NY 12570Off Market
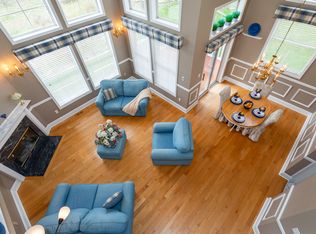
- $315,0002 bd4 ba1.6k sqft20 Delong St, Poughquag, NY 12570Sold

- $427,0002 bd1 ba1.2k sqft4 Skidmore Rd, Poughquag, NY 12570Off Market
- $419,8002 bd2 ba1.4k sqft6 Skidmore Rd, Poughquag, NY 12570Off Market
- $451,0003 bd2 ba1.4k sqft21 Delong St, Poughquag, NY 12570Off Market
- $485,0002 bd3 ba2.1k sqft8 Skidmore Rd, Poughquag, NY 12570Sold
- $428,8002 bd1 ba1.3k sqft23 Delong St, Poughquag, NY 12570Off Market
Nearby schools
GreatSchools rating
- 6/10Beekman SchoolGrades: K-5Distance: 1 mi
- 4/10Union Vale Middle SchoolGrades: 6-8Distance: 3.2 mi
- 6/10Arlington High SchoolGrades: 9-12Distance: 6.5 mi
Schools provided by the listing agent
- Elementary: Beekman
- Middle: Union Vale Middle School
- High: Arlington High School
Source: OneKey® MLS as distributed by MLS GRID. This data may not be complete. We recommend contacting the local school district to confirm school assignments for this home.
- New York
- Dutchess County
- Poughquag
- 12570
- 24 Delong Street
Nearby cities
Nearby zip codes
Other Poughquag Topics
