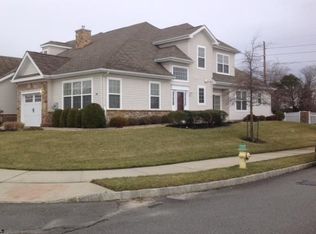
Welcome to 24 Delray Lane—where effortless living meets timeless style in one of Absecon's best-kept secrets. Nestled within the highly sought-after Gatherings at Bel Aire Lakes, this beautifully maintained end-unit townhome offers the perfect blend of elegance, comfort, and carefree 55+ living. Being offered fully furnished and turnkey, every detail has been thoughtfully curated with high-end furnishings and designer finishes, allowing you to simply unpack and start enjoying your next chapter. One of the home's most distinctive features is the newly designed private side patio, beautifully framed by lush landscaping to create your own outdoor retreat. Whether you're savoring a quiet morning coffee, entertaining friends for cocktails, or grilling dinner on a warm summer evening, this inviting space extends your living outdoors and adds another layer of enjoyment to everyday life. Inside, you'll immediately appreciate the extensive list of quality upgrades, including California Closets, whole-house plantation shutters, designer lighting, updated flooring, ceiling fans, and newer kitchen appliances. Major improvements—including a brand-new roof, 1-year-old HVAC system, and 2-year-old hot water heater—offer peace of mind for years to come. Step through the welcoming foyer into an impressive open-concept floor plan where soaring cathedral ceilings and transom windows bathe the home in natural light. The spacious living room flows effortlessly into the elegant formal dining area, creating a warm and inviting setting for everything from intimate dinners to holiday celebrations. Designed with convenience in mind, the first-floor primary suite provides comfortable one-level living with a spacious walk-in closet and private en-suite bath. Upstairs, a versatile loft offers endless possibilities as a home office, fitness area, reading lounge, media room, or additional sleeping space. A beautifully appointed guest bedroom, full bath, and generous walk-in attic provide exceptional flexibility for visiting family and friends while offering an abundance of storage rarely found in homes of this size. Life at The Gatherings at Bel Aire Lakes is about more than just a beautiful home—it's about embracing a lifestyle. Residents enjoy a beautifully appointed clubhouse featuring a fitness center, game rooms, and a welcoming social gathering space with a full kitchen. Conveniently located just minutes from shopping, restaurants, healthcare, Atlantic City, and the beautiful beaches of the Jersey Shore, you'll enjoy the perfect balance of peaceful surroundings and easy access to everything you need. This is more than a home—it's a turnkey lifestyle where every detail has already been thoughtfully designed for you. Welcome home. Bonus Opportunity: Qualified buyers may have the opportunity to assume the seller's FHA mortgage at an attractive 3.25% interest rate, with an approximate remaining balance of $200,000 (subject to lender approval and FHA assumption requirements), creating the potential for significant monthly savings compared to today's market rates. 2026 Special Assessment $6,000 has been paid in full by the Seller.
Sold for $340,000
Street View
Zillow last checked:
Listing updated:
Bought with:
JENNIFER POWELL, 0018598
Source: SJSRMLS,MLS#: 609698
Price history
| Date | Event | Price |
|---|---|---|
| 10/23/2026 | Sold | $340,000-1.4%$172/sqft |
Source:  SJSRMLS #609698 Report a problem | ||
| 8/8/2026 | Pending sale | $344,900$174/sqft |
Source: SJSRMLS #609698 Report a problem | ||
| 7/10/2026 | Listed for sale | $344,900+43.7%$174/sqft |
Source: SJSRMLS #609698 Report a problem | ||
| 12/11/2023 | Listing removed | -- |
Source: SJSRMLS #556799 Report a problem | ||
| 2/18/2022 | Sold | $240,000$121/sqft |
Source: Public Record Report a problem | ||
| 12/10/2021 | Sold | $240,000+4.4%$121/sqft |
Source: SJSRMLS #556799 Report a problem | ||
| 11/9/2021 | Pending sale | $229,900$116/sqft |
Source: SJSRMLS #556799 Report a problem | ||
| 10/22/2021 | Listed for sale | $229,900+70.3%$116/sqft |
Source: SJSRMLS #556799 Report a problem | ||
| 4/16/2021 | Sold | $135,000-3.6%$68/sqft |
Source: SJSRMLS #545645 Report a problem | ||
| 1/3/2021 | Contingent | $140,000$71/sqft |
Source: SJSRMLS #545645 Report a problem | ||
| 1/3/2021 | Pending sale | $140,000$71/sqft |
Source: KELLER WILLIAMS REALTY ATLANTIC SHORE-BRIG #545645 Report a problem | ||
| 12/23/2020 | Listed for sale | $140,000$71/sqft |
Source: KELLER WILLIAMS REALTY ATLANTIC SHORE-BRIG #545645 Report a problem | ||
| 9/20/2020 | Listing removed | $140,000$71/sqft |
Source: KELLER WILLIAMS REALTY ATLANTIC SHORE-BRIG #538130 Report a problem | ||
| 9/1/2020 | Pending sale | $140,000$71/sqft |
Source: KELLER WILLIAMS REALTY ATLANTIC SHORE-BRIG #538130 Report a problem | ||
| 8/14/2020 | Price change | $140,000-12.5%$71/sqft |
Source: KELLER WILLIAMS REALTY ATLANTIC SHORE-BRIG #538130 Report a problem | ||
| 7/27/2020 | Price change | $160,000-5.9%$81/sqft |
Source: KELLER WILLIAMS REALTY ATLANTIC SHORE-BRIG #538130 Report a problem | ||
| 7/9/2020 | Price change | $170,000-2.9%$86/sqft |
Source: KELLER WILLIAMS REALTY ATLANTIC SHORE-BRIG #538130 Report a problem | ||
| 6/17/2020 | Listed for sale | $175,000-26.5%$88/sqft |
Source: KELLER WILLIAMS REALTY ATLANTIC SHORE-BRIG #538130 Report a problem | ||
| 11/28/2005 | Sold | $238,222$120/sqft |
Source: Public Record Report a problem | ||


Get pre-qualified for a loan
At Zillow Home Loans, we can pre-qualify you in as little as 5 minutes with no impact to your credit score.
An equal housing lender. NMLS #10287.
