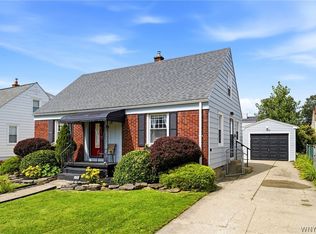
Welcome Home! Nestled on one of the Village of Kenmore’s charming tree-lined streets, 24 Delwood Road is a beautifully maintained Colonial that perfectly blends classic character with modern updates. Step inside to discover warm natural woodwork, gleaming hardwood floors, and an abundance of natural light that fills every room. The inviting living room features beautiful built-in bookcases, while the bright sunroom offers the perfect spot to relax with a book or enjoy your morning coffee. The formal dining room, complete with a built-in cabinet, flows seamlessly into the updated kitchen (2020) featuring quartz countertops, updated cabinetry, tile backsplash, and new flooring.
Upstairs, you’ll find hardwood floors throughout all three bedrooms, including a spacious primary bedroom with a stunning cathedral ceiling, updated lighting, ceiling fan, and electrical improvements. A built-in linen closet and ceramic tile bathroom complete the second floor.
Extensive updates provide peace of mind, including a new two-stage furnace (2025) with warranty and two years of maintenance coverage, hot water tank (2021), garage roof (2017), chimney flashing and relining (2020), sewer liner (2016), upstairs replacement windows, glass block basement windows, mold remediation in the attic, removal of knob-and-tube wiring in the primary bedroom and attic, added attic and roof insulation, eight roof vents, bathroom vent, relocated basement gas line, basement lighting, and fresh interior paint throughout most of the home.
Outside, enjoy a peaceful, partially fenced backyard perfect for entertaining or unwinding after a long day. Just a short walk to Delaware Avenue, local restaurants, shops, parks, and all the conveniences the Village of Kenmore has to offer, this truly move-in-ready home is one you won’t want to miss! Showings begin Friday July 17 and all offers are due Thursday July 23 @11:00.
Pending
$294,900
24 Delwood Rd, Buffalo, NY 14217
3beds
1,376sqft
Single Family Residence
Built in 1926
4,033 Square Feet Lot
$-- Zestimate®
$214/sqft
$-- HOA
What's special
Abundance of natural lightCeramic tile bathroomBuilt-in linen closetBuilt-in cabinetWarm natural woodworkFormal dining roomBeautiful built-in bookcases
- 78 days
- 83
- 2
Zillow last checked:
Listing updated:
Listed by:
Realty WG 716-430-1303,
Jennifer Marrano 716-536-5367
Source: NYSAMLSs,MLS#: B1699251 Originating MLS: Buffalo
Originating MLS: BuffaloFacts & features
Interior
Bedrooms & bathrooms
- Bedrooms: 3
- Bathrooms: 1
- Full bathrooms: 1
Heating
- Gas, Forced Air
Appliances
- Included: Dryer, Exhaust Fan, Gas Oven, Gas Range, Gas Water Heater, Microwave, Refrigerator, Range Hood, Washer
- Laundry: In Basement
Features
- Ceiling Fan(s), Cathedral Ceiling(s), Separate/Formal Dining Room, Entrance Foyer, Quartz Counters, Natural Woodwork
- Flooring: Hardwood, Tile, Varies
- Windows: Leaded Glass
- Basement: Full
- Has fireplace: No
Interior area
- Total structure area: 1,376
- Total interior livable area: 1,376 sqft
Property
Parking
- Total spaces: 1
- Parking features: Detached, Garage
- Garage spaces: 1
Features
- Levels: Two
- Stories: 2
- Exterior features: Concrete Driveway
Lot
- Size: 4,033 Square Feet
- Dimensions: 35 x 115
- Features: Near Public Transit, Rectangular, Rectangular Lot, Residential Lot
Details
- Parcel number: 1464010666300003038000
- Special conditions: Standard
Construction
Type & style
- Home type: SingleFamily
- Architectural style: Two Story
- Property subtype: Single Family Residence
Materials
- Vinyl Siding
- Foundation: Block
Condition
- Resale
- Year built: 1926
Utilities & green energy
- Electric: Circuit Breakers
- Sewer: Connected
- Water: Connected, Public
- Utilities for property: High Speed Internet Available, Sewer Connected, Water Connected
Community & HOA
Community
- Subdivision: Holland Land Company's Su
Location
- Region: Buffalo
Financial & listing details
- Price per square foot: $214/sqft
- Tax assessed value: $45,400
- Annual tax amount: $5,752
- Date on market: 7/16/2026
- Cumulative days on market: 28 days
- Listing terms: Cash,Conventional,FHA,VA Loan
Estimated market value
Not available
Estimated sales range
Not available
$1,872/mo
Price history
| Date | Event | Price |
|---|---|---|
| 8/1/2026 | Pending sale | $294,900$214/sqft |
Source:  NYSAMLSs #B1699251 Report a problem NYSAMLSs #B1699251 Report a problem | ||
| 7/16/2026 | Listed for sale | $294,900-1.7%$214/sqft |
Source: NYSAMLSs #B1699251 Report a problem | ||
| 9/12/2025 | Sold | $300,000+11.2%$218/sqft |
Source: NYSAMLSs #B1624177 Report a problem | ||
| 8/5/2025 | Pending sale | $269,900$196/sqft |
Source: NYSAMLSs #B1624177 Report a problem | ||
| 7/22/2025 | Listed for sale | $269,900+147.6%$196/sqft |
Source: NYSAMLSs #B1624177 Report a problem | ||
| 1/18/2008 | Sold | $109,000$79/sqft |
Source: Public Record Report a problem | ||
Public tax history
| Year | Property taxes | Tax assessment |
|---|---|---|
| 2025 | -- | $45,400 |
| 2024 | -- | $45,400 |
| 2023 | -- | $45,400 |
| 2022 | -- | $45,400 |
| 2021 | -- | $45,400 |
| 2020 | -- | $45,400 |
| 2019 | -- | $45,400 |
| 2018 | -- | $45,400 |
| 2017 | $2,454 +189% | $45,400 |
| 2016 | $849 | $45,400 |
| 2015 | -- | $45,400 |
| 2014 | -- | $45,400 |
| 2013 | -- | $45,400 |
| 2012 | -- | $45,400 |
| 2011 | -- | $45,400 |
| 2010 | -- | $45,400 |
| 2009 | -- | $45,400 |
| 2008 | -- | $45,400 |
| 2007 | -- | $45,400 |
| 2006 | -- | $45,400 |
| 2005 | -- | $45,400 |
| 2004 | -- | $45,400 |
| 2003 | -- | $45,400 |
| 2002 | -- | $45,400 |
| 2001 | -- | $45,400 |
| 2000 | -- | $45,400 |
Find assessor info on the county website
Monthly payment
Climate risks
Neighborhood: Kenmore
Nearby schools
Schools provided by the listing agent
- District: Kenmore-Tonawanda Union Free District
Source: NYSAMLSs. This data may not be complete. We recommend contacting the local school district to confirm school assignments for this home.
Similar homes

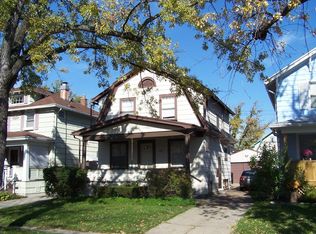
- $289,9003 bd2 ba1.5k sqft181 Knowlton Ave, Buffalo, NY 14217For Sale

 MLS ID #B1713869, Alexis Erway, Listing by: Howard Hanna WNY Inc.. NYSAMLSs
 - $264,9993 bd2 ba1.3k sqft67 Warren Ave, Kenmore, NY 14217For Sale
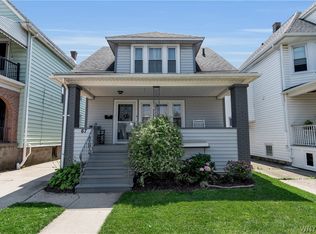 MLS ID #B1709300, Jay Herlan, Listing by: Keller Williams Realty Lancaster. NYSAMLSs
 - $219,9003 bd1 ba1.2k sqft80 Mayville Ave, Buffalo, NY 14217For Sale
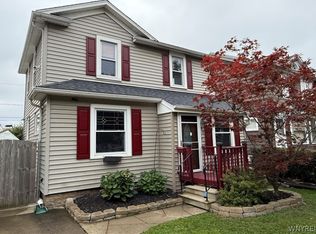 MLS ID #B1692880, Warren Teall, Listing by: HUNT Real Estate ERA. NYSAMLSs
 - $260,0003 bd2 ba1.1k sqft79 Kenview Ave, Buffalo, NY 14217For Sale
 MLS ID #B1711989, Robert J Grinewich, Listing by: Howard Hanna WNY Inc.. NYSAMLSs
 - $294,9003 bd2 ba1.3k sqft224 Paramount Pkwy, Buffalo, NY 14223For SaleMLS ID #B1713887, Dana Hofert, Listing by: 716 Realty Group WNY LLC. NYSAMLSs
- $267,9003 bd2 ba1.7k sqft274 Hoyt St, Buffalo, NY 14213For SaleMLS ID #B1718048, Elizabeth Wandersee, Listing by: Red Door Real Estate WNY LLC. NYSAMLSs
- $299,9994 bd2 ba1.5k sqft196 Deumant Ter, Buffalo, NY 14223For SaleMLS ID #B1707905, Zachary Kellner, Listing by: Keller Williams Realty WNY. NYSAMLSs
- $339,9004 bd2 ba1.9k sqft44 Marquette Ave, Buffalo, NY 14217For SaleMLS ID #B1715488, Joe Sorrentino Jr, Listing by: Keller Williams Realty WNY. NYSAMLSs
- $269,9003 bd2 ba1.1k sqft1089 Parker Blvd, Buffalo, NY 14223For SaleMLS ID #B1712374, Adele L Cloutier, Listing by: Danahy Real Estate. NYSAMLSs
- $289,9003 bd1 ba1.2k sqft329 Walton Dr, Amherst, NY 14226For SaleMLS ID #B1715727, Tina M Spyres, Listing by: HUNT Real Estate ERA. NYSAMLSs
- $324,9003 bd2 ba1.4k sqft1266 Greenbrier Ln, North Tonawanda, NY 14120For SaleMLS ID #B1719137, Nathan Marini, Listing by: Keller Williams Realty Lancaster. NYSAMLSs
- $229,0003 bd1 ba1.2k sqft39 Mapleview Dr, Amherst, NY 14226For SaleMLS ID #B1718684, Jeevakaran Seevaratnam, Listing by: HUNT Real Estate ERA. NYSAMLSs
- $265,0005 bd2 ba1.4k sqft127 W Northrup Pl #N, Buffalo, NY 14214For SaleMLS ID #B1715367, Paul Buttenhoff, Listing by: Towne Housing Real Estate. NYSAMLSs
- $269,9004 bd2 ba1.9k sqft425 North Ave, North Tonawanda, NY 14120For SaleMLS ID #B1718493, Joshua James, Listing by: Keller Williams Realty WNY. NYSAMLSs
- $279,9003 bd2 ba1.4k sqft492 Lamarck Dr, Cheektowaga, NY 14225For SaleMLS ID #B1714893, Tyler Ciffa, Listing by: Symphony Real Estate LLC. NYSAMLSs
- $329,0003 bd2 ba1.4k sqft253 Lorfield Dr, Amherst, NY 14226For SaleMLS ID #B1712437, Thejan Kodituwakku, Listing by: Keller Williams Realty WNY. NYSAMLSs
- $257,5004 bd2 ba1.3k sqft332 Springville Ave, Amherst, NY 14226For SaleMLS ID #B1705684, Edward Shvartsberg, Listing by: Cilicia Realty LLC. NYSAMLSs
- $269,9003 bd1 ba1.4k sqft246 Dupont Ave, Tonawanda, NY 14150For SaleMLS ID #B1692902, Mariyam Dursun, Listing by: Own NY Real Estate LLC. NYSAMLSs
- $259,9003 bd1 ba1.2k sqft43 Norman Pl, Amherst, NY 14226For SaleMLS ID #B1706185, Kevin Kazmierczak, Listing by: WNY Metro Roberts Realty. NYSAMLSs
- $269,9003 bd2 ba1.4k sqft283 Wrexham Ct N, Tonawanda, NY 14150For SaleMLS ID #B1711283, Joshua James, Listing by: Keller Williams Realty WNY. NYSAMLSs
