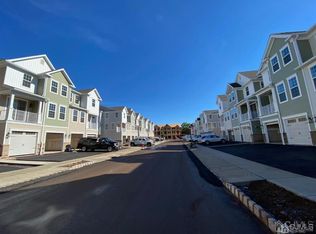
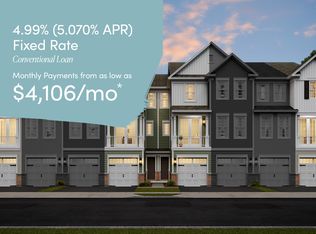
Welcome to The Crossings at Dunellen, a vibrant newer townhome community where modern design and upscale amenities meet effortless living. This beautifully appointed home offers contemporary style and everyday comfort, further enhanced by the significant financial benefit of a tax abatement through the PILOT program. The main level features a welcoming foyer with access from the front entrance and attached garage. Upstairs, the impressive open-concept living area is filled with natural light and soaring ceilings, creating a sophisticated atmosphere. At the heart of the home, the stunning kitchen features sleek cabinetry, granite countertops, and an oversized island overlooking the dramatic 2-story loft. Just beyond, the dining area opens to a private balcony, ideal for unwinding outdoors. The upper level is designed for comfort, featuring a serene primary suite with a WIC and a beautifully finished en-suite bath. Two additional spacious bedrooms, a flexible bonus room for a home office, a versatile loft, and a convenient laundry room complete the space. Residents enjoy resort-style amenities including a clubhouse, gym, yoga studio, BBQ area, and outdoor pool. A true commuter's dream, it is situated just a couple of blocks from the Dunellen NJ Transit station and bus routes for a seamless NYC commute. Steps from Columbia Park's track, sports fields, and playground, with easy access to Route 22 and I-287, this property perfectly balances luxury and connectivity.
Sold for $650,000
Zillow last checked:
Listing updated:
Source: All Jersey MLS,MLS#: 2612663R
Price history
| Date | Event | Price |
|---|---|---|
| 6/9/2026 | Sold | $650,000$311/sqft |
Source:  All Jersey MLS #2612663R Report a problem All Jersey MLS #2612663R Report a problem | ||
| 4/7/2026 | Contingent | $650,000$311/sqft |
Source: All Jersey MLS #2612663R Report a problem | ||
| 4/3/2026 | Pending sale | $650,000$311/sqft |
Source:  GSMLS #4016275 Report a problem GSMLS #4016275 Report a problem | ||
| 3/28/2026 | Listed for sale | $650,000+13%$311/sqft |
Source: All Jersey MLS #2612663R Report a problem | ||
| 2/3/2023 | Sold | $575,000-8.9%$275/sqft |
Source: Public Record Report a problem | ||
| 10/13/2022 | Price change | $631,468+9.1%$302/sqft |
Source:  K. Hovnanian Companies, LLC Report a problem K. Hovnanian Companies, LLC Report a problem | ||
| 10/6/2022 | Price change | $578,990+0.9%$277/sqft |
Source: K. Hovnanian Companies, LLC Report a problem | ||
| 8/9/2022 | Price change | $573,990+0.7%$275/sqft |
Source: K. Hovnanian Companies, LLC Report a problem | ||
| 7/10/2022 | Listed for sale | $569,990$273/sqft |
Source: K. Hovnanian Companies, LLC Report a problem | ||
Get a cash offer in 3 minutes
Find out how much your home could sell for in as little as 3 minutes with a no-obligation cash offer.
Estimated market value
$656,400
