Skip main navigation
Closed
  • Listed by: Geri Reilly Real Estate
    Bought with: Geri Reilly Real Estate
    $580,000

    24 Derby Circle, South Burlington, VT 05403

    3beds
    1,904sqft
    Single Family Residence
    Built in 1989
    0.3 Acres Lot
    $594,900 Zestimate®
    $305/sqft
    $3,604 Estimated rent

    Home value

    $594,900

    $541,000 - $654,000

    $3,604/mo

    Zestimate® history
    Loading
    Loading...

    Owner options

    List your home for rent

    $3,604/mo

    Rent Zestimate®

    Find your next renter with Zillow Rental Manager. Plus, with online applications, you can quickly screen prospective tenants – for free.

    Learn more

    $3,604/mo

    Rent Zestimate®

    Refinance and save

    $3,119/mo

    Est. payment

    Refinancing to a lower rate could help reduce your monthly payments and save thousands over the life of the loan.

    See today's rates

    $3,119/mo

    Est. payment

    Explore your selling options

    Work with a Zillow partner agent

    Leverage their expertise and Zillow's premium Showcase listings to get your home seen by more buyers.

    Get started

    List with your own agent

    Get your home in front of millions of buyers by listing it on Zillow.

    Learn how to do it

    Sell it yourself

    Take full control of how buyers see your home on Zillow by listing For Sale by Owner (FSBO).

    List your home

    What's special

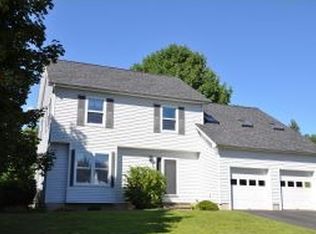
    Don’t miss out on this wonderful 3-bedroom, 2.5 bath Cape in a sought-after South Burlington neighborhood. Enjoy the chef’s kitchen offering abundant counter space, granite surfaces, extensive cabinetry, and a two-tier breakfast bar flowing into the dining room with hardwood floors and access to the back deck. A bright living room is perfect for gatherings, while the cozy family room sets the stage for movie nights. The primary suite features a walk-in closet and an updated full bath. Two additional sunlit bedrooms and another full bath provide ample space for family or guests. The unfinished lower level includes laundry and generous storage options. Relax on the back deck overlooking the fenced yard, all in a prime location close to schools, the bike path, shopping, UVM Medical Center, Lake Champlain, and I-89.

    Zillow last checked:

    Listing updated:

    Listed by:

    Geri Reilly,

    Geri Reilly Real Estate 802-862-6677

    Bought with:

    Geri Reilly

    Geri Reilly Real Estate

    Source: PrimeMLS,MLS#: 5060605MLS Logo

    Facts & features

    Interior

    Bedrooms & bathrooms
    • Bedrooms: 3
    • Bathrooms: 3
    • Full bathrooms: 2
    • 1/2 bathrooms: 1
    Heating
    • Natural Gas, Baseboard, Hot Water
    Cooling
    • Other
    Appliances
    • Included: Dishwasher, Disposal, Range Hood, Microwave, Refrigerator, Washer, Electric Stove, Instant Hot Water
    • Laundry: In Basement
    Features
    • Bar, Ceiling Fan(s), Kitchen/Dining, Primary BR w/ BA, Natural Light, Walk-In Closet(s)
    • Flooring: Carpet, Hardwood, Tile
    • Basement: Full,Interior Stairs,Unfinished,Interior Entry
    Interior area
    • Total structure area: 2,736
    • Total interior livable area: 1,904 sqft
    • Finished area above ground: 1,904
    • Finished area below ground: 0

    Property

    Parking
    • Total spaces: 2
    • Parking features: Paved, Auto Open, Direct Entry, Driveway
    • Garage spaces: 2
    • Has uncovered spaces: Yes
    Features
    • Levels: Two
    • Stories: 2
    • Exterior features: Deck, Garden
    • Fencing: Full
    • Frontage length: Road frontage: 91
    Lot
    • Size: 0.30 Acres
    • Features: Curbing, Landscaped, Level, Walking Trails, Neighborhood, Near School(s)
    Details
    • Parcel number: 60018816356
    • Zoning description: res

    Construction

    Type & style
    • Home type: SingleFamily
    • Architectural style: Cape
    • Property subtype: Single Family Residence
    Materials
    • Wood Frame
    • Foundation: Concrete
    • Roof: Architectural Shingle
    Condition
    • New construction: No
    • Year built: 1989

    Utilities & green energy

    • Electric: Circuit Breakers
    • Sewer: Public Sewer
    • Utilities for property: Cable Available

    Community & neighborhood

    Location
    • Region: South Burlington

    Price history

    DateEventPrice
    12/3/2025Listing removed$3,600$2/sqft
    Source: Zillow Rentals Report a problem
    10/29/2025Price change$3,600-4%$2/sqft
    Source: Zillow Rentals Report a problem
    10/27/2025Sold$580,000-1.7%$305/sqft
    Source: PrimeMLS #5060605 Report a problem
    10/27/2025Listed for rent$3,750$2/sqft
    Source: Zillow Rentals Report a problem
    10/8/2025Contingent$589,900$310/sqft
    Source: PrimeMLS #5060605 Report a problem
    9/10/2025Listed for sale$589,900$310/sqft
    Source: PrimeMLS #5060605 Report a problem

    Public tax history

    YearProperty taxesTax assessment
    2024-- $404,900
    2023-- $404,900
    2022-- $404,900
    2021-- $404,900 +30%
    2020-- $311,500
    2019-- $311,500
    2018-- $311,500
    2017$6,791 +24.1%$311,500
    2016$5,471 $311,500 +9900%
    2015$5,471 $3,115
    2014$5,471 $3,115
    2013$5,471 $3,115
    2012-- $3,115
    2011-- $3,115
    2010-- $3,115
    2009-- $3,115
    2008-- $3,115
    2007-- $3,115
    2006-- $3,115

    Find assessor info on the county website

    Neighborhood: 05403

    Nearby schools

    GreatSchools rating
    Schools provided by the listing agent
    • Elementary: Chamberlin School
    • Middle: Frederick H. Tuttle Middle Sch
    • High: South Burlington High School

    Source: PrimeMLS. This data may not be complete. We recommend contacting the local school district to confirm school assignments for this home.

    Get pre-qualified for a loan
    At Zillow Home Loans, we can pre-qualify you in as little as 5 minutes with no impact to your credit score.

    An equal housing lender. NMLS #10287.

    Sell for more on Zillow
    Get a Zillow Showcase℠ listing at no additional cost and you could sell for .
    $594,900
    2% more
    +$11,898
    With Zillow Showcase(estimated)
    $606,798