Skip main navigation
Sold for $675,000
  • $675,000

    24 Derby Lane, Harwich, MA 02645

    3beds
    1,808sqft
    Single Family Residence
    Built in 1999
    0.36 Acres Lot
    $707,100 Zestimate®
    $373/sqft
    $3,820 Estimated rent

    Home value

    $707,100

    $636,000 - $785,000

    $3,820/mo

    Zestimate® history
    Loading
    Loading...

    Owner options

    List your home for rent

    $3,820/mo

    Rent Zestimate®

    Find your next renter with Zillow Rental Manager. Plus, with online applications, you can quickly screen prospective tenants – for free.

    Learn more

    $3,820/mo

    Rent Zestimate®

    Refinance and save

    $4,068/mo

    Est. payment

    Refinancing to a lower rate could help reduce your monthly payments and save thousands over the life of the loan.

    See today's rates

    $4,068/mo

    Est. payment

    Explore your selling options

    Work with a Zillow partner agent

    Leverage their expertise and Zillow's premium Showcase listings to get your home seen by more buyers.

    Get started

    List with your own agent

    Get your home in front of millions of buyers by listing it on Zillow.

    Learn how to do it

    Sell it yourself

    Take full control of how buyers see your home on Zillow by listing For Sale by Owner (FSBO).

    List your home

    What's special

    Gas fireplaceVaulted ceilingWide-open planOak floorsLight and bright
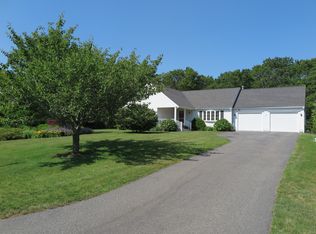
    A charming home in a welcoming neighborhood--Heritage Estates! A Cape-style home, yet the space and openness of the first floor will surprise you! The very desirable layout features a wide-open plan, with all of the living spaces--living room, kitchen, dining, and family room--open to each other. The large family room has a vaulted ceiling, a lovely gas fireplace, oak floors, and a glass door that opens to the deck and backyard! The living room has oak floors as well. The first floor also offers a bedroom and full bath. Two large bedrooms and a full bath upstairs. The sun streams in making the rooms exceptionally light and bright throughout the house! Additional features include gas heat, 2 x 6 construction (all but family room addition), laundry and 2 storerooms in the basement (1 cedar), and an attached 1-car garage. Underground utilities in the neighborhood. Outdoor enthusiasts and nature-lovers will enjoy the proximity to the trails and ponds in the Punkhorn Parklands, Sand Pond for swimming and paddling, the bike path, and the trails in the spectacular Bells Neck Conservation Area--a favorite among birdwatchers! Buyers and agents to verify all listing details.

    Zillow last checked:

    Listing updated:

    Listed by:

    Amy L Harbeck 508-364-5845,

    Kinlin Grover Compass

    Bought with:

    Joseph L Zingarelli, Jr, 64858

    ERA Cape Real Estate, LLC

    Source: CCIMLS,MLS#: 22500141MLS Logo

    Facts & features

    Interior

    Bedrooms & bathrooms
    • Bedrooms: 3
    • Bathrooms: 2
    • Full bathrooms: 2
    • Main level bathrooms: 1
    Primary bedroom
    • Description: Flooring: Carpet
    • Features: Closet
    • Level: First
    Bedroom 2
    • Description: Flooring: Carpet
    • Features: Closet
    • Level: Second
    Bedroom 3
    • Description: Flooring: Carpet
    • Features: Closet
    • Level: Second
    Dining room
    • Features: Ceiling Fan(s)
    • Level: First
    Kitchen
    • Description: Countertop(s): Laminate,Flooring: Laminate,Stove(s): Electric
    • Features: Pantry, Breakfast Bar
    • Level: First
    Living room
    • Level: First
    Heating
    • Hot Water
    Cooling
    • Other
    Appliances
    • Included: Dishwasher, Washer, Refrigerator, Electric Range, Microwave, Electric Dryer, Gas Water Heater
    • Laundry: In Basement
    Features
    • Pantry, Linen Closet, HU Cable TV
    • Flooring: Hardwood, Carpet, Laminate
    • Basement: Bulkhead Access,Interior Entry
    • Number of fireplaces: 1
    Interior area
    • Total structure area: 1,808
    • Total interior livable area: 1,808 sqft

    Property

    Parking
    • Total spaces: 4
    • Parking features: Garage - Attached, Open
    • Attached garage spaces: 1
    • Has uncovered spaces: Yes
    Features
    • Stories: 2
    • Entry location: First Floor
    • Patio & porch: Deck
    Lot
    • Size: 0.36 Acres
    • Features: Bike Path, Horse Trail, Conservation Area, Level, Cleared, Cul-De-Sac
    Details
    • Additional structures: Outbuilding
    • Parcel number: 65P290
    • Zoning: RES
    • Special conditions: None

    Construction

    Type & style
    • Home type: SingleFamily
    • Architectural style: Cape Cod
    • Property subtype: Single Family Residence
    Materials
    • Clapboard, Shingle Siding
    • Foundation: Poured
    • Roof: Asphalt, Pitched
    Condition
    • Actual
    • New construction: No
    • Year built: 1999

    Utilities & green energy

    • Sewer: Septic Tank

    Community & neighborhood

    Community
    • Community features: Road Maintenance
    Location
    • Region: Harwich
    • Subdivision: Heritage Estates

    HOA & financial

    HOA
    • Has HOA: Yes
    • HOA fee: $120 annually
    • Amenities included: Road Maintenance

    Other

    Other facts
    • Listing terms: Conventional
    • Road surface type: Paved

    Price history

    DateEventPrice
    3/14/2025Sold$675,000-3.4%$373/sqft
    Source: CCIMLS #22500141 Report a problem
    2/11/2025Pending sale$699,000$387/sqft
    Source: CCIMLS #22500141 Report a problem
    1/30/2025Price change$699,000-6.8%$387/sqft
    Source: CCIMLS #22500141 Report a problem
    1/14/2025Listed for sale$750,000+165.5%$415/sqft
    Source: CCIMLS #22500141 Report a problem
    11/28/2001Sold$282,500+80.3%$156/sqft
    Source: Public Record Report a problem
    5/20/1999Sold$156,700$87/sqft
    Source: Public Record Report a problem

    Public tax history

    YearProperty taxesTax assessment
    2025$4,147 +3.9%$701,700 +6%
    2024$3,992 +4.2%$662,100 +14.8%
    2023$3,831 +6%$576,900 +29.4%
    2022$3,615 +3.6%$445,800 +9.9%
    2021$3,489 +2.9%$405,700 +4.4%
    2020$3,392 +6%$388,600 +5.3%
    2019$3,199 +5%$369,000 +6.6%
    2018$3,046 +8.4%$346,100 +10.5%
    2017$2,809 +1.8%$313,100 +2.9%
    2016$2,759 $304,200

    Find assessor info on the county website

    Neighborhood: 02645

    Nearby schools

    GreatSchools rating
    Schools provided by the listing agent
    • District: Monomoy

    Source: CCIMLS. This data may not be complete. We recommend contacting the local school district to confirm school assignments for this home.

    Get a cash offer in 3 minutes
    Find out how much your home could sell for in as little as 3 minutes with a no-obligation cash offer.
    Estimated market value
    $707,100
    Get a cash offer in 3 minutes
    Find out how much your home could sell for in as little as 3 minutes with a no-obligation cash offer.
    Estimated market value
    $707,100