Wonderful Ormond Country Club Estates Subdivision home just waiting for your personal touch. This 3 bedroom home features a large den and dining room great for entertaining. Cozy fireplace, crown molding & high ceilings. Washer and dryer included. Roof was replaced in October 2021. Side driveway access extends to the backyard and to double car garage. Covered patio. Schedule your showing today! You won’t want to miss this one.
Closed
Price Unknown
24 Devereaux Dr, Destrehan, LA 70047
3beds
2,188sqft
Single Family Residence
Built in 1993
7,614 Square Feet Lot
$326,400 Zestimate®
$--/sqft
$2,119 Estimated rent
Home value
$326,400
$310,000 - $343,000
$2,119/mo
Zestimate® history
Owner options
List your home for rent
$2,119/mo
Rent Zestimate®
Find your next renter with Zillow Rental Manager. Plus, with online applications, you can quickly screen prospective tenants – for free.
$2,119/mo
Rent Zestimate®
Refinance and save
Refinancing to a lower rate could help reduce your monthly payments and save thousands over the life of the loan.
Explore your selling options
Work with a Zillow partner agent
Leverage their expertise and Zillow's premium Showcase listings to get your home seen by more buyers.
Get startedList with your own agent
Get your home in front of millions of buyers by listing it on Zillow.
Learn how to do itSell it yourself
Take full control of how buyers see your home on Zillow by listing For Sale by Owner (FSBO).
List your homeWhat's special
Zillow last checked:
Listing updated:
Listed by:
Karen Calamia 504-450-2722,
Homesmart Realty South,
Carl Calamia 504-915-7768,
Homesmart Realty South
Bought with:
Michelle Rousse
Mirambell Realty
Source: GSREIN,MLS#: 2462954
Facts & features
Interior
Bedrooms & bathrooms
- Bedrooms: 3
- Bathrooms: 3
- Full bathrooms: 2
- 1/2 bathrooms: 1
Primary bedroom
- Description: Flooring: Carpet
- Level: Lower
- Dimensions: 18x13.11
Bedroom
- Description: Flooring: Carpet
- Level: Lower
- Dimensions: 12.4x14.5
Bedroom
- Description: Flooring: Carpet
- Level: Lower
- Dimensions: 11.2x14.5
Den
- Level: Lower
- Dimensions: 28x15
Dining room
- Description: Flooring: Laminate,Simulated Wood
- Level: Lower
- Dimensions: 14x11.9
Foyer
- Description: Flooring: Tile
- Level: Lower
- Dimensions: 5.9x9.7
Garage
- Level: Lower
- Dimensions: 23x19
Kitchen
- Description: Flooring: Laminate,Simulated Wood
- Level: Lower
- Dimensions: 16.7x11.10
Utility room
- Description: Flooring: Tile
- Level: Lower
- Dimensions: 9.5x5.9
Heating
- Central
Cooling
- Central Air, 1 Unit
Appliances
- Included: Dishwasher
Features
- Has fireplace: Yes
- Fireplace features: Gas
Interior area
- Total structure area: 3,138
- Total interior livable area: 2,188 sqft
Property
Parking
- Parking features: Garage, Two Spaces
- Has garage: Yes
Features
- Levels: One
- Stories: 1
- Patio & porch: Concrete, Pavers
- Pool features: None
Lot
- Size: 7,614 Square Feet
- Dimensions: 70 x 110
- Features: City Lot, Rectangular Lot
Details
- Parcel number: 302200000411
- Special conditions: None
Construction
Type & style
- Home type: SingleFamily
- Architectural style: Traditional
- Property subtype: Single Family Residence
Materials
- Vinyl Siding
- Foundation: Slab
- Roof: Shingle
Condition
- Very Good Condition
- Year built: 1993
Utilities & green energy
- Sewer: Public Sewer
- Water: Public
Community & HOA
Community
- Subdivision: Ormond
HOA
- Has HOA: No
Location
- Region: Destrehan
Financial & listing details
- Tax assessed value: $286,600
- Annual tax amount: $2,134
- Date on market: 8/14/2024
Price history
| Date | Event | Price |
|---|---|---|
| 9/27/2024 | Sold | -- |
Source:  GSREIN #2462954 Report a problem GSREIN #2462954 Report a problem | ||
| 8/27/2024 | Pending sale | $310,000$142/sqft |
Source: GSREIN #2462954 Report a problem | ||
| 8/27/2024 | Listed for sale | $310,000$142/sqft |
Source: GSREIN #2462954 Report a problem | ||
| 8/19/2024 | Contingent | $310,000$142/sqft |
Source: GSREIN #2462954 Report a problem | ||
| 8/14/2024 | Listed for sale | $310,000$142/sqft |
Source: GSREIN #2462954 Report a problem | ||
Public tax history
| Year | Property taxes | Tax assessment |
|---|---|---|
| 2025 | $2,134 -27.3% | $28,660 |
| 2024 | $2,935 +1658.4% | $28,660 +218.4% |
| 2023 | $167 -84.1% | $9,000 |
| 2022 | $1,049 +16.8% | $9,000 +17.8% |
| 2021 | $898 -15.1% | $7,638 -15.1% |
| 2020 | $1,057 -0.6% | $9,000 |
| 2019 | $1,064 +0.8% | $9,000 |
| 2018 | $1,056 +500% | $9,000 |
| 2017 | $176 | $9,000 |
| 2016 | $176 -0.4% | $9,000 |
| 2015 | $177 +4.4% | $9,000 |
| 2014 | $169 -0.4% | $9,000 |
| 2013 | $170 -0.2% | $9,000 |
| 2012 | $170 -0.8% | $9,000 |
| 2011 | $172 +0.4% | $9,000 |
| 2010 | $171 +0.1% | $9,000 |
| 2009 | $171 | $9,000 |
| 2008 | -- | $9,000 |
| 2007 | $175 | $9,000 |
| 2006 | -- | $9,000 -90.9% |
| 2005 | -- | $99,000 |
| 2004 | -- | $99,000 +1000% |
| 2003 | $173 -1.5% | $9,000 |
| 2002 | $176 -1% | $9,000 |
| 2001 | $178 +5.4% | $9,000 |
| 2000 | $169 | $9,000 |
Find assessor info on the county website
Neighborhood: 70047
Nearby homes
- $330,300-- bd-- ba2.4k sqft22 Devereaux Dr, Destrehan, LA 70047Off Market
- $374,0003 bd2 ba2.2k sqft26 Devereaux Dr, Destrehan, LA 70047Off Market
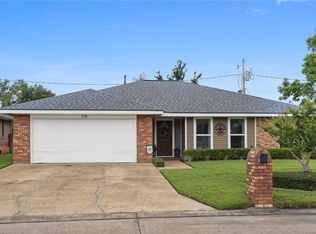
- $355,9004 bd2 ba2.3k sqft19 Edgewood Dr, Destrehan, LA 70047Off Market

- $304,600-- bd-- ba2.3k sqft21 Edgewood Dr, Destrehan, LA 70047Off Market
- $295,500-- bd-- ba1.8k sqft20 Devereaux Dr, Destrehan, LA 70047Off Market
- $300,300-- bd-- ba2k sqft28 Devereaux Dr, Destrehan, LA 70047Off Market
- $247,700-- bd-- ba1.9k sqft17 Edgewood Dr, Destrehan, LA 70047Off Market
- $389,9004 bd3 ba2.3k sqft27 Devereaux Dr, Destrehan, LA 70047Off Market
Nearby schools
GreatSchools rating
- NANew Sarpy Elementary SchoolGrades: PK-2Distance: 0.7 mi
- 7/10Harry M. Hurst Middle SchoolGrades: 6-8Distance: 1.2 mi
- 8/10Destrehan High SchoolGrades: 9-12Distance: 0.8 mi
Get a cash offer in 3 minutes
Find out how much your home could sell for in as little as 3 minutes with a no-obligation cash offer.
Estimated market value
$326,400
Get a cash offer in 3 minutes
Find out how much your home could sell for in as little as 3 minutes with a no-obligation cash offer.
Estimated market value
$326,400
- Louisiana
- Saint Charles Parish
- Destrehan
- 70047
- 24 Devereaux Dr
Nearby cities
Nearby zip codes
Other Destrehan Topics
