Situated on Isle of Hope in the highly sought after Wymberley Community, this sprawling ranch home offers the lifestyle you have been seeking with access to the Wymberley Yacht Club dock membership, 2-time city swimming champions at the Isle of Hope pool, Wymberley Garden Club & located just a short jaunt from picturesque Bluff Drive & Wormsloe. As one of the largest lots in Wymberley, take advantage of the multiple greenhouses or re-envision the private backyard to maximize tremendous green space surrounding your in-ground pool! Bring your recipe books as the kitchen is a true entertainer's dream & the heart of the home. The spacious den/study have beautiful brick floors & a unique stainglass window in the ceiling & a private entrance. Recent updates include replacing the floor joists, sub flooring & adding a poly vapor barrier in the crawl space. The hard work has been done & now its ready for the next homeowner to add finishes to meet your tastes & design palette preferences.
Sold for $702,000
$702,000
24 Diana Drive, Savannah, GA 31406
4beds
2,662sqft
Single Family Residence
Built in 1955
1.1 Acres Lot
$807,500 Zestimate®
$264/sqft
$2,973 Estimated rent
Home value
$807,500
$751,000 - $880,000
$2,973/mo
Zestimate® history
Owner options
List your home for rent
$2,973/mo
Rent Zestimate®
Find your next renter with Zillow Rental Manager. Plus, with online applications, you can quickly screen prospective tenants – for free.
$2,973/mo
Rent Zestimate®
Refinance and save
$4,261/mo
Est. payment
Refinancing to a lower rate could help reduce your monthly payments and save thousands over the life of the loan.
$4,261/mo
Est. payment
Explore your selling options
Work with a Zillow partner agent
Leverage their expertise and Zillow's premium Showcase listings to get your home seen by more buyers.
Get startedList with your own agent
Get your home in front of millions of buyers by listing it on Zillow.
Learn how to do itSell it yourself
Take full control of how buyers see your home on Zillow by listing For Sale by Owner (FSBO).
List your homeWhat's special
Zillow last checked:
Listing updated:
Listed by:
Tiffany B. Alewine 678-409-0766,
Corcoran Austin Hill Realty
Bought with:
Melissa M. Kobi, 342154
Keller Williams Coastal Area P
Heather Murphy, 277893
Keller Williams Coastal Area P
Source: Hive MLS,MLS#: SA317808
Facts & features
Interior
Bedrooms & bathrooms
- Bedrooms: 4
- Bathrooms: 3
- Full bathrooms: 2
- 1/2 bathrooms: 1
Heating
- Central, Natural Gas
Cooling
- Central Air, Electric, Gas
Appliances
- Included: Dishwasher, Disposal, Gas Water Heater, Oven, Range, Range Hood, Wine Cooler, Dryer, Refrigerator, Washer
- Laundry: Laundry Room
Features
- Ceiling Fan(s), Kitchen Island, Main Level Primary, Pantry, Pull Down Attic Stairs
- Windows: Double Pane Windows
- Basement: Crawl Space
- Attic: Pull Down Stairs
- Number of fireplaces: 2
- Fireplace features: Family Room, Gas, Living Room, Wood Burning Stove
Interior area
- Total interior livable area: 2,662 sqft
Property
Parking
- Total spaces: 2
- Parking features: Attached
- Garage spaces: 2
Features
- Patio & porch: Front Porch
- Exterior features: Dock, Gas Grill
- Pool features: In Ground
- Fencing: Chain Link
Lot
- Size: 1.1 Acres
Details
- Additional structures: Greenhouse, Outbuilding
- Parcel number: 1030806029
- Zoning: R1
- Zoning description: Single Family
- Special conditions: Standard
Construction
Type & style
- Home type: SingleFamily
- Architectural style: Ranch
- Property subtype: Single Family Residence
Materials
- Brick
- Foundation: Block, Raised
- Roof: Asphalt
Condition
- New construction: No
- Year built: 1955
Utilities & green energy
- Sewer: Public Sewer
- Water: Public
- Utilities for property: Cable Available
Green energy
- Energy efficient items: Windows
Community & HOA
Community
- Features: Marina, Playground, Tennis Court(s), Dock
- Security: Security Lights
- Subdivision: Wymberley
HOA
- Has HOA: No
Location
- Region: Savannah
Financial & listing details
- Price per square foot: $264/sqft
- Tax assessed value: $710,900
- Annual tax amount: $7,523
- Date on market: 11/27/2025
- Cumulative days on market: 40 days
- Listing agreement: Exclusive Right To Sell
- Listing terms: Cash,Conventional,1031 Exchange
- Inclusions: Alarm-Smoke/Fire, Ceiling Fans, Dryer, Refrigerator, Washer
- Ownership type: Homeowner/Owner
Price history
| Date | Event | Price |
|---|---|---|
| 10/9/2024 | Sold | $702,000-3.2%$264/sqft |
Source:  Hive MLS #SA317808 Report a problem Hive MLS #SA317808 Report a problem | ||
| 8/30/2024 | Listed for sale | $725,000+79.5%$272/sqft |
Source:  Hive MLS #317808 Report a problem Hive MLS #317808 Report a problem | ||
| 5/31/2018 | Sold | $404,000$152/sqft |
Source: Public Record Report a problem | ||
Public tax history
| Year | Property taxes | Tax assessment |
|---|---|---|
| 2025 | $7,663 +2.3% | $284,360 +28.9% |
| 2024 | $7,490 +11.2% | $220,680 +11.8% |
| 2023 | $6,737 +6.6% | $197,360 +6.7% |
| 2022 | $6,321 +15.5% | $185,000 +22.3% |
| 2021 | $5,473 -2% | $151,240 |
| 2020 | $5,586 -0.3% | $151,240 |
| 2019 | $5,603 | $151,240 +0.9% |
| 2018 | $5,603 +0.6% | $149,960 +2.7% |
| 2017 | $5,568 +82.7% | $146,040 -0.3% |
| 2016 | $3,049 -4.1% | $146,480 +8964.4% |
| 2015 | $3,178 -28.9% | $1,616 -98.9% |
| 2014 | $4,472 | $152,000 +10.7% |
| 2013 | -- | $137,280 +2.1% |
| 2012 | -- | $134,520 +3.3% |
| 2011 | -- | $130,240 |
| 2010 | -- | $130,240 -7.9% |
| 2009 | -- | $141,400 -5.4% |
| 2007 | -- | $149,400 +6.9% |
| 2006 | -- | $139,800 +11.7% |
| 2005 | -- | $125,200 +16.6% |
| 2003 | -- | $107,400 +31% |
| 2002 | -- | $82,000 |
| 2001 | -- | $82,000 |
Find assessor info on the county website
Neighborhood: 31406
Nearby homes
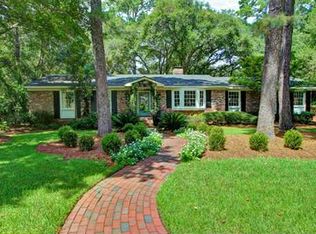
- $889,3004 bd3 ba2.6k sqft22 Diana Dr, Savannah, GA 31406Off Market
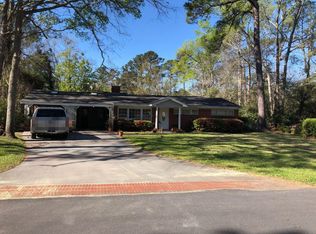
- $721,5003 bd3 ba2.3k sqft30 Diana Dr, Savannah, GA 31406Off Market
- $427,8003 bd1 ba1.1k sqft19 Colonel Estill Ave, Savannah, GA 31406Off Market
- $508,5003 bd2 ba1.5k sqft21 Colonel Estill Ave, Savannah, GA 31406Off Market
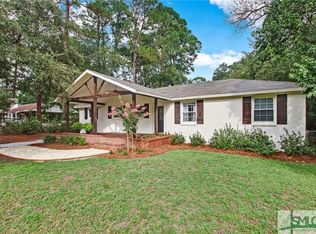
- $501,6003 bd1 ba1.8k sqft17 Colonel Estill Ave, Savannah, GA 31406Off Market
- $498,8003 bd2 ba1.4k sqft23 Colonel Estill Ave, Savannah, GA 31406Off Market
- $531,4003 bd2 ba1.4k sqft25 Colonel Estill Ave, Savannah, GA 31406Off Market
- $544,7003 bd3 ba1.4k sqft27 Colonel Estill Ave, Savannah, GA 31406Off Market
Nearby schools
GreatSchools rating
- 4/10Isle Of Hope SchoolGrades: PK-8Distance: 0.3 mi
- 3/10Johnson High SchoolGrades: 9-12Distance: 3.9 mi
Schools provided by the listing agent
- Elementary: Isle of Hope
- Middle: Isle of Hope
- High: Johnson
Source: Hive MLS. This data may not be complete. We recommend contacting the local school district to confirm school assignments for this home.


Get pre-qualified for a loan
At Zillow Home Loans, we can pre-qualify you in as little as 5 minutes with no impact to your credit score.An equal housing lender. NMLS #10287.
Sell for more on Zillow
Get a Zillow Showcase℠ listing at no additional cost and you could sell for .
$807,500
2% more
+$16,150
With Zillow Showcase(estimated)
$823,650
- Georgia
- Chatham County
- Isle of Hope
- 31406
- 24 Diana Drive
Nearby cities
Nearby zip codes
Other Isle of Hope Topics
