Skip main navigation
Off market
  • $745,400

    24 Dietes Ct, Mission Viejo, CA 92694

    2beds
    1,294sqft
    Condominium
    Built in 2004
    -- sqft lot
    $745,400 Zestimate®
    $576/sqft
    $3,502 Estimated rent

    Home value

    $745,400

    $708,000 - $783,000

    $3,502/mo

    Zestimate® history
    Loading
    Loading...

    Owner options

    List your home for rent

    $3,502/mo

    Rent Zestimate®

    Find your next renter with Zillow Rental Manager. Plus, with online applications, you can quickly screen prospective tenants – for free.

    Learn more

    $3,502/mo

    Rent Zestimate®

    Refinance and save

    $4,706/mo

    Est. payment

    Refinancing to a lower rate could help reduce your monthly payments and save thousands over the life of the loan.

    See today's rates

    $4,706/mo

    Est. payment

    Explore your selling options

    Work with a Zillow partner agent

    Leverage their expertise and Zillow's premium Showcase listings to get your home seen by more buyers.

    Get started

    List with your own agent

    Get your home in front of millions of buyers by listing it on Zillow.

    Learn how to do it

    Sell it yourself

    Take full control of how buyers see your home on Zillow by listing For Sale by Owner (FSBO).

    List your home

    What's special

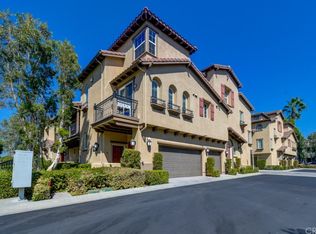
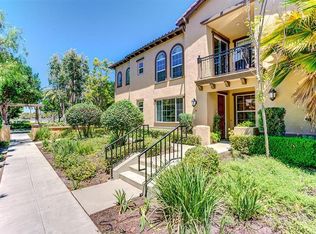
    Discover this beautifully appointed & spacious two-bedroom, two-bathroom residence, complete with a convenient two-car direct-access garage, nestled in the vibrant heart of Ladera Ranch. This home is designed to be light and bright, featuring a full-length balcony that invites outdoor enjoyment, perfect for sipping morning coffee or unwinding in the evenings. Step inside to find an open-concept floor plan where the kitchen seamlessly transitions into the dining area & family room. The living spaces are adorned w/ wood-look luxury vinyl tile, adding a stylish touch throughout the home, including the stairs & bedrooms, complemented by upgraded bright white baseboards for a polished finish. Energy efficiency w/ LED Daylight lighting & an eco-friendly digital thermostat for year-round comfort. The kitchen is a chef's delight, equipped w/ a MaytagA® side-by-side refrigerator, ample counter space, & under-cabinet lighting. Enjoy the view from the dual-basin kitchen sink, strategically positioned beneath a window, while the bright white GEA® appliances—including a dishwasher, four-burner gas range, & built-in microwave. The living room boasts a built-in entertainment center, complete w/ cabinetry & downlights that create an inviting atmosphere for gatherings. For added convenience, the first floor also features an inside laundry area equipped w/ a heavy-duty GEA® super capacity washer & dryer, making laundry day a breeze. Retreat to the spacious primary bedroom, which offers a luxurious en-suite bath featuring dual sinks, a shower over a spa-like tub w/ elegant glass sliding doors, counter-to-ceiling mirrors, a separate toilet room, & generous walk-in closet w/ mirrored door & built-in shelves. Both bedrooms & the main living spaces are located on the second level for added privacy & comfort. Stay connected w/ COXA® internet access included, allowing you to work or stream seamlessly from home. Direct-access two-car garage also includes additional storage. This home is ideally located within walking distance to local amenities, including tot-lot, Founders Park, Ladera Ranch Middle School, & Avendale Clubhouse. Experience the vibrant lifestyle that Ladera Ranch has to offer, resort-style pools, clubhouses, farmers market, tennis courts, water park, skate park, & a calendar full of exciting concerts & events. With a multitude of biking & hiking trails at your doorstep, this home truly embodies the essence of an active & engaging community.

    This property is not currently displayed as for sale or rent on Zillow. This may be different from what's on other websites or public sources.

    Zillow last checked:

    Source: HomeSmart,MLS#: OC25059344MLS Logo

    Facts & features

    Interior

    Bedrooms & bathrooms
    • Bedrooms: 2
    • Bathrooms: 2
    • Full bathrooms: 2
    Interior area
    • Total structure area: 1,294
    • Total interior livable area: 1,294 sqft

    Property

    Lot
    • Size: 1,000 Acres
    Details
    • Parcel number: 93189571

    Construction

    Type & style
    • Home type: Condo
    • Property subtype: Condominium
    Condition
    • Year built: 2004

    Community & HOA

    Community
    • Subdivision: Berkshire (BERK)
    Location
    • Region: Mission Viejo

    Financial & listing details

    • Price per square foot: $576/sqft
    • Tax assessed value: $458,533
    • Annual tax amount: $6,080
    • Date on market: 6/26/2025
    • Lease term: Contact For Details

    Price history

    DateEventPrice
    10/9/2025Listing removed$3,500$3/sqft
    Source: HomeSmart Report a problem
    9/23/2025Listed for rent$3,500+7.7%$3/sqft
    Source: HomeSmart Report a problem
    9/1/2025Listing removed$748,900$579/sqft
    Source: SDMLS #OC25059344 Report a problem
    6/23/2025Listed for sale$748,900+144.3%$579/sqft
    Source: SDMLS #OC25059344 Report a problem
    2/15/2023Listing removed--
    Source: Zillow Rentals Report a problem
    2/3/2023Listed for rent$3,250+27.5%$3/sqft
    Source: Zillow Rentals Report a problem
    5/4/2017Listing removed$2,550$2/sqft
    Source: Evergreen Real Estate #OC17058797 Report a problem
    3/22/2017Listed for rent$2,550+10.9%$2/sqft
    Source: Evergreen Realty #OC17058797 Report a problem
    9/4/2015Listing removed$2,300$2/sqft
    Source: Evergreen Real Estate #eps-1224028355-1438294031 Report a problem
    7/31/2015Listed for rent$2,300+4.5%$2/sqft
    Source: Evergreen Realty #OC15167226 Report a problem
    6/17/2014Listing removed$2,200$2/sqft
    Source: Evergreen Realty #OC14114966 Report a problem
    6/4/2014Listed for rent$2,200$2/sqft
    Source: Evergreen Realty #OC14114966 Report a problem
    10/31/2003Sold$306,500$237/sqft
    Source: Public Record Report a problem

    Public tax history

    YearProperty taxesTax assessment
    2025$6,080 +1.6%$458,533 +2%
    2024$5,986 +1.7%$449,543 +2%
    2023$5,887 +1.9%$440,729 +2%
    2022$5,775 +1.6%$432,088 +2%
    2021$5,682 +1.6%$423,616 +1%
    2020$5,594 $419,273 +2%
    2019$5,594 -0.6%$411,052 +2%
    2018$5,630 -0.4%$402,993 +2%
    2017$5,652 $395,092 +2%
    2016$5,652 +1.1%$387,346 +1.5%
    2015$5,590 +3.5%$381,528 +7.2%
    2014$5,400 $355,946 +22.5%
    2013-- $290,460
    2012-- $290,460 -6%
    2011-- $309,000
    2010-- $309,000
    2009-- $309,000 -7%
    2008-- $332,196 +2%
    2007-- $325,683 +2%
    2006-- $319,298 +2%
    2005-- $313,038 +2%
    2004-- $306,900
    Find assessor info on the county website

    Neighborhood: Avendale Village

    Nearby schools

    GreatSchools rating
    Get a cash offer in 3 minutes
    Find out how much your home could sell for in as little as 3 minutes with a no-obligation cash offer.
    Estimated market value
    $745,400
    Get a cash offer in 3 minutes
    Find out how much your home could sell for in as little as 3 minutes with a no-obligation cash offer.
    Estimated market value
    $745,400