Welcome to the simple ranch living at 24 Dogwood Drive in Cheektowaga! With 2 spacious beds & 1 full bath, this property offers both comfort & functionality. Step inside to find an open-concept LR & DR, accentuated by vaulted ceilings that enhance the sense of space. The eat-in kitchen has ample cabinet storage, a pantry & a peninsula perfect for meal prep & casual dining. Convenience is key with a first-floor laundry area, complete with a utility sink, situated near the washer & dryer. The attached 1.5-car garage adds to the ease of daily living. Both beds feature large closets & are generously sized. Additionally, the primary bedroom includes an adjacent office space, which holds potential for future transformation into a bath if desired. The home also boasts lovely curb appeal, concrete driveway, concrete back patio for outdoor enjoyment & a new shed in the backyard for additional storage. Whether you're looking for a cozy starter home or a comfortable place to settle down, this property offers a perfect blend of functionality & charm. Home is being sold in as is condition. Parkside Mobile Park is a 55 + Community & park approval required before offer acceptance.
Closed
$56,000
24 Dogwood Dr, Buffalo, NY 14227
2beds
1,196sqft
Manufactured Home, Single Family Residence
Built in 1988
-- sqft lot
$72,400 Zestimate®
$47/sqft
$1,708 Estimated rent
Home value
$72,400
$60,000 - $88,000
$1,708/mo
Zestimate® history
Owner options
List your home for rent
$1,708/mo
Rent Zestimate®
Find your next renter with Zillow Rental Manager. Plus, with online applications, you can quickly screen prospective tenants – for free.
$1,708/mo
Rent Zestimate®
Refinance and save
$322/mo
Est. payment
Refinancing to a lower rate could help reduce your monthly payments and save thousands over the life of the loan.
$322/mo
Est. payment
Explore your selling options
Work with a Zillow partner agent
Leverage their expertise and Zillow's premium Showcase listings to get your home seen by more buyers.
Get startedList with your own agent
Get your home in front of millions of buyers by listing it on Zillow.
Learn how to do itSell it yourself
Take full control of how buyers see your home on Zillow by listing For Sale by Owner (FSBO).
List your homeWhat's special
Zillow last checked:
Listing updated:
Listed by:
Sarah Kieffer 716-512-3806,
HUNT Real Estate Corporation
Bought with:
Benjamin Lindberg, 10401380314
HUNT Real Estate Corporation
Source: NYSAMLSs,MLS#: B1560593 Originating MLS: Buffalo
Originating MLS: BuffaloFacts & features
Interior
Bedrooms & bathrooms
- Bedrooms: 2
- Bathrooms: 1
- Full bathrooms: 1
- Main level bathrooms: 1
- Main level bedrooms: 2
Bedroom 1
- Level: First
- Dimensions: 12.00 x 13.00
Bedroom 2
- Level: First
- Dimensions: 12.00 x 12.00
Den
- Level: First
- Dimensions: 12.00 x 10.00
Dining room
- Level: First
- Dimensions: 9.00 x 8.00
Kitchen
- Level: First
- Dimensions: 12.00 x 10.00
Laundry
- Level: First
- Dimensions: 9.00 x 8.00
Living room
- Level: First
- Dimensions: 16.00 x 18.00
Heating
- Gas, Forced Air
Appliances
- Included: Dryer, Exhaust Fan, Gas Oven, Gas Range, Gas Water Heater, Range Hood, Washer
- Laundry: Main Level
Features
- Breakfast Bar, Ceiling Fan(s), Cathedral Ceiling(s), Den, Eat-in Kitchen, Separate/Formal Living Room, Home Office, Country Kitchen, Living/Dining Room, Pantry, Skylights, Bedroom on Main Level, Main Level Primary
- Flooring: Carpet, Varies, Vinyl
- Windows: Skylight(s)
- Basement: None
- Has fireplace: No
Interior area
- Total structure area: 1,196
- Total interior livable area: 1,196 sqft
Property
Parking
- Total spaces: 1.5
- Parking features: Attached, Garage, Garage Door Opener
- Attached garage spaces: 1.5
Accessibility
- Accessibility features: No Stairs
Features
- Levels: One
- Stories: 1
- Exterior features: Concrete Driveway
Lot
- Features: Near Public Transit, Residential Lot
Details
- Additional structures: Shed(s), Storage
- Parcel number: 1430891141300001004110035
- Lease amount: $746
- Special conditions: Standard
Construction
Type & style
- Home type: MobileManufactured
- Architectural style: Manufactured Home,Mobile Home,Ranch
- Property subtype: Manufactured Home, Single Family Residence
Materials
- Vinyl Siding, Copper Plumbing
- Foundation: Block
- Roof: Asphalt
Condition
- Resale
- Year built: 1988
Utilities & green energy
- Electric: Circuit Breakers
- Sewer: Connected
- Water: Connected, Public
- Utilities for property: Cable Available, High Speed Internet Available, Sewer Connected, Water Connected
Community & HOA
Location
- Region: Buffalo
Financial & listing details
- Price per square foot: $47/sqft
- Tax assessed value: $15,733
- Date on market: 8/22/2024
- Cumulative days on market: 5 days
- Listing terms: Cash
- Body type: Double Wide
Price history
| Date | Event | Price |
|---|---|---|
| 10/18/2024 | Sold | $56,000-6.5%$47/sqft |
Source:  NYSAMLSs #B1560593 Report a problem NYSAMLSs #B1560593 Report a problem | ||
| 8/31/2024 | Pending sale | $59,900$50/sqft |
Source: NYSAMLSs #B1560593 Report a problem | ||
| 8/22/2024 | Listed for sale | $59,900$50/sqft |
Source: NYSAMLSs #B1560593 Report a problem | ||
Public tax history
| Year | Property taxes | Tax assessment |
|---|---|---|
| 2025 | -- | $11,800 |
| 2024 | -- | $11,800 |
| 2023 | -- | $11,800 |
| 2022 | -- | $11,800 |
| 2021 | -- | $11,800 -5.2% |
| 2020 | -- | $12,450 -38.2% |
| 2019 | -- | $20,150 |
| 2018 | -- | $20,150 |
| 2017 | $960 +53.9% | $20,150 |
| 2016 | $624 | $20,150 |
Find assessor info on the county website
Neighborhood: 14227
Nearby homes
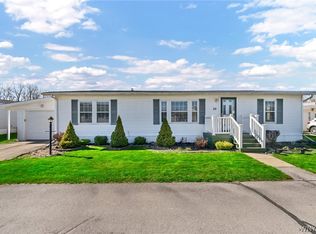
- $129,9003 bd2 ba1.4k sqft22 Dogwood Dr, Buffalo, NY 14227Sold
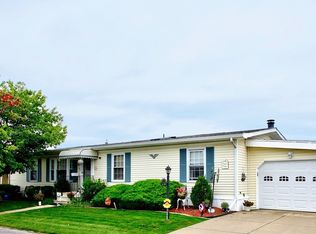
- $140,0003 bd2 ba1.5k sqft21 Dogwood Dr, Buffalo, NY 14227Sold
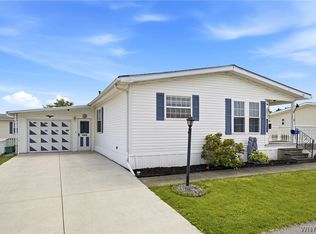
- $118,5002 bd2 ba1.6k sqft22 Cypress Rd, Buffalo, NY 14227Sold
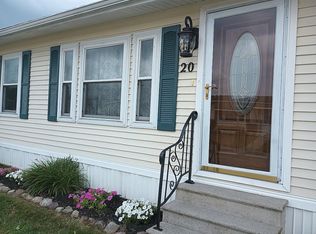
- $94,0003 bd2 ba1.5k sqft20 Cypress Rd, Buffalo, NY 14227Off Market
- $103,6003 bd2 ba1.4k sqft13 Dogwood Dr, Buffalo, NY 14227Off Market
- $98,1003 bd2 ba1.6k sqft5 Holly Ln, Buffalo, NY 14227Off Market
- $105,2003 bd2 ba1.3k sqft10 Juniper Ln, Buffalo, NY 14227Off Market
- $79,6002 bd2 ba1.3k sqft12 Juniper Ln, Buffalo, NY 14227Off Market
Nearby schools
GreatSchools rating
- 4/10Union East Elementary SchoolGrades: PK-4Distance: 2 mi
- 7/10Cheektowaga Middle SchoolGrades: 5-8Distance: 2.1 mi
- 4/10Cheektowaga High SchoolGrades: 9-12Distance: 2.1 mi
Schools provided by the listing agent
- Middle: Cheektowaga Middle
- High: Cheektowaga High
- District: Cheektowaga
Source: NYSAMLSs. This data may not be complete. We recommend contacting the local school district to confirm school assignments for this home.
- New York
- Erie County
- Buffalo
- 14227
- 24 Dogwood Dr
Nearby cities
Nearby neighborhoods
Nearby zip codes
Other Buffalo Topics
