This charming modular home, set on a permanent foundation, offers an expertly designed living space with three cozy bedrooms and two modern bathrooms situated on .76 acres. Recently renovated from top to bottom, this home is a true gem, combining contemporary updates with classic appeal. Step inside to discover the fresh and inviting interior, where new LVP flooring flows seamlessly throughout, providing a stylish and durable foundation for daily living. Every corner of this home has been thoughtfully updated, starting with the all-new plumbing and upgraded electrical systems, ensuring peace of mind for years to come. The heart of the home is the beautifully renovated kitchen, featuring brand-new cabinets, a farmhouse stainless steel sink, and modern appliances, including a new dishwasher, stove, and range hood. Cooking and entertaining here will be a delight, especially with the on-trend lighting that brightens up the space. The bathrooms have been completely transformed with contemporary finishes, offering a spa-like retreat for relaxation. The new water heater ensures you always have hot water when you need it. Fresh paint throughout the interior gives the home a clean, crisp look. The upgraded porches provide a perfect spot to enjoy your morning coffee or unwind in the evening. The exterior boasts new doors, enhancing both security and curb appeal. Outside, the property is surrounded by a wood privacy fence, creating a serene and private oasis. The utility building, complete with electrical, offers versatile space for storage or hobbies. The carport provides convenient covered parking, protecting your vehicle from the elements. This home is equipped with a septic tank and public water, and itCOs all-electric, offering efficiency and convenience. The completely renovated and upgraded features make this home move-in ready, sparing you the hassle of any immediate updates. Conveniently located near I-75 and Hwy 41, this home ensures easy access for commuting and travel. Additionally, nearby shopping, dining, and entertainment options make it easy to enjoy everything the area has to offer.
Closed
$198,300
24 Dogwood Ln NW, Cartersville, GA 30121
3beds
--sqft
Mobile Home, Manufactured Home
Built in 1989
0.76 Acres Lot
$225,200 Zestimate®
$--/sqft
$1,684 Estimated rent
Home value
$225,200
$209,000 - $243,000
$1,684/mo
Zestimate® history
Owner options
List your home for rent
$1,684/mo
Rent Zestimate®
Find your next renter with Zillow Rental Manager. Plus, with online applications, you can quickly screen prospective tenants – for free.
$1,684/mo
Rent Zestimate®
Refinance and save
$1,265/mo
Est. payment
Refinancing to a lower rate could help reduce your monthly payments and save thousands over the life of the loan.
$1,265/mo
Est. payment
Explore your selling options
Work with a Zillow partner agent
Leverage their expertise and Zillow's premium Showcase listings to get your home seen by more buyers.
Get startedList with your own agent
Get your home in front of millions of buyers by listing it on Zillow.
Learn how to do itSell it yourself
Take full control of how buyers see your home on Zillow by listing For Sale by Owner (FSBO).
List your homeWhat's special
Zillow last checked:
Listing updated:
Listed by:
Stefanie Davis 678-633-9995,
Heritage Oaks Realty Westside
Bought with:
Michelle Calcagno, 375045
Heritage Oaks Realty Westside
Source: GAMLS,MLS#: 10319787
Facts & features
Interior
Bedrooms & bathrooms
- Bedrooms: 3
- Bathrooms: 2
- Full bathrooms: 2
- Main level bathrooms: 2
- Main level bedrooms: 3
Rooms
- Room types: Other
Kitchen
- Features: Breakfast Bar
Heating
- Central
Cooling
- Ceiling Fan(s), Central Air
Appliances
- Included: Dishwasher, Electric Water Heater, Refrigerator
- Laundry: Common Area, Mud Room
Features
- Master On Main Level, Split Bedroom Plan, Vaulted Ceiling(s)
- Flooring: Vinyl
- Basement: None
- Has fireplace: No
- Common walls with other units/homes: No Common Walls
Interior area
- Total structure area: 0
- Finished area above ground: 0
- Finished area below ground: 0
Property
Parking
- Parking features: Carport
- Has carport: Yes
Features
- Levels: One
- Stories: 1
- Patio & porch: Deck, Porch
- Fencing: Back Yard,Wood
- Waterfront features: No Dock Or Boathouse
- Body of water: None
Lot
- Size: 0.76 Acres
- Features: Level
- Residential vegetation: Wooded
Details
- Additional structures: Outbuilding
- Parcel number: 0060D0001010
- Other equipment: Intercom
Construction
Type & style
- Home type: MobileManufactured
- Architectural style: Modular Home
- Property subtype: Mobile Home, Manufactured Home
Materials
- Vinyl Siding
- Foundation: Block
- Roof: Metal
Condition
- Resale
- New construction: No
- Year built: 1989
Utilities & green energy
- Electric: 220 Volts
- Sewer: Septic Tank
- Water: Public
- Utilities for property: Electricity Available
Community & HOA
Community
- Features: None
- Security: Smoke Detector(s)
- Subdivision: Dogwood Estates
HOA
- Has HOA: No
- Services included: None
Location
- Region: Cartersville
Financial & listing details
- Annual tax amount: $293
- Date on market: 6/5/2024
- Cumulative days on market: 15 days
- Listing agreement: Exclusive Right To Sell
- Listing terms: Cash,Conventional,FHA,VA Loan
- Electric utility on property: Yes
Price history
| Date | Event | Price |
|---|---|---|
| 7/22/2024 | Sold | $198,300 |
Source:  GAMLS #10319787 Report a problem GAMLS #10319787 Report a problem | ||
| 6/21/2024 | Pending sale | $198,300 |
Source: GAMLS #10319787 Report a problem | ||
| 6/14/2024 | Listed for sale | $198,300 |
Source:  FMLS GA #7404713 Report a problem FMLS GA #7404713 Report a problem | ||
Public tax history
Tax history is unavailable.
Neighborhood: 30121
Nearby homes
- $149,2003 bd2 ba1k sqft22 Dogwood Ln, Cartersville, GA 30121Off Market
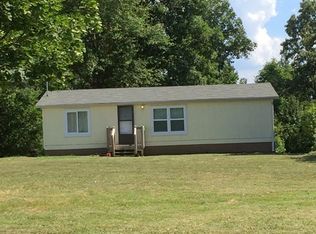
- $125,0003 bd2 ba1.1k sqft26 Dogwood Ln, Cartersville, GA 30121Off Market
- $190,0004 bd2 ba2k sqft28 Dogwood Ln NW, Cartersville, GA 30121Sold
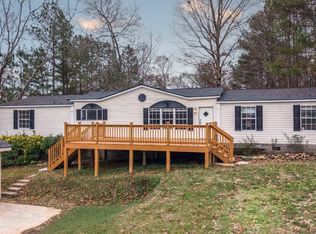
- $157,9003 bd2 ba1k sqft20 Dogwood Ln, Cartersville, GA 30121Off Market
- $134,2003 bd2 ba1.4k sqft23 Dogwood Ln, Cartersville, GA 30121Off Market
- $190,0004 bd2 ba2k sqft28 Dogwood Ln, Cartersville, GA 30121Sold
- $30,0003 bd2 ba960 sqft21 Dogwood Ln, Cartersville, GA 30121Off Market
- $42,0003 bd2 ba1.1k sqft25 Dogwood Ln, Cartersville, GA 30121Sold
Nearby schools
GreatSchools rating
- 6/10Clear Creek Elementary SchoolGrades: PK-5Distance: 1.1 mi
- 7/10Adairsville Middle SchoolGrades: 6-8Distance: 5.2 mi
- 7/10Adairsville High SchoolGrades: 9-12Distance: 5.6 mi
Schools provided by the listing agent
- Elementary: Clear Creek
- Middle: Adairsville
- High: Adairsville
Source: GAMLS. This data may not be complete. We recommend contacting the local school district to confirm school assignments for this home.
Get a cash offer in 3 minutes
Find out how much your home could sell for in as little as 3 minutes with a no-obligation cash offer.
Estimated market value
$225,200
Get a cash offer in 3 minutes
Find out how much your home could sell for in as little as 3 minutes with a no-obligation cash offer.
Estimated market value
$225,200
- Georgia
- Bartow County
- Cartersville
- 30121
- 24 Dogwood Ln NW
Nearby cities
Nearby zip codes
Other Cartersville Topics
