This lovely, well-maintained 3 bed, 1 bath ranch sits on a quiet cul-de-sac and boasts over 1300 sqft of living space. Recently renovated, this home is centrally located to RT 8, Merritt Pkwy, RT 34 and I-95 and is perfect for the everyday or weekend traveler. An open concept follows you in through the front or side door and the completely remodeled kitchen grabs your eye. Newly installed Fabuwood cabinets, granite countertops, tile flooring, Frigidaire high-efficiency appliances and windows are only some of the updates made to the kitchen in the past year. Moving through the home you will find a large primary bedroom with a beautiful view of the woods behind the home and two bedrooms that can double as an office or exercise room. Recently updated to Natural Gas has made this home more efficient with lines being run to the gas stove, dryer, living room fireplace (for future gas insert) and back patio for the BBQ grill. This home's heating and cooling systems has also been completely updated with a new Trane 96% efficient 8,000btu variable 2-speed furnace, Trane high-efficiency central Air conditioning, Aprilaire 800 steam humidifier, Air scrubber UV light, Programmable, and App-controlled Wi-Fi thermostat and an A.0. Smith on-demand hot water heater. The exterior of the home has been meticulously cared for and there are seasonal gardens to enjoy! The home was painted in 2022. All that is left to do is move into this beautiful home!
Sold for $499,000
$499,000
24 Dogwood Lane, Shelton, CT 06484
3beds
1,302sqft
Single Family Residence
Built in 1956
0.33 Acres Lot
$537,300 Zestimate®
$383/sqft
$2,908 Estimated rent
Home value
$537,300
$484,000 - $602,000
$2,908/mo
Zestimate® history
Owner options
List your home for rent
$2,908/mo
Rent Zestimate®
Find your next renter with Zillow Rental Manager. Plus, with online applications, you can quickly screen prospective tenants – for free.
$2,908/mo
Rent Zestimate®
Refinance and save
$3,441/mo
Est. payment
Refinancing to a lower rate could help reduce your monthly payments and save thousands over the life of the loan.
$3,441/mo
Est. payment
Explore your selling options
Work with a Zillow partner agent
Leverage their expertise and Zillow's premium Showcase listings to get your home seen by more buyers.
Get startedList with your own agent
Get your home in front of millions of buyers by listing it on Zillow.
Learn how to do itSell it yourself
Take full control of how buyers see your home on Zillow by listing For Sale by Owner (FSBO).
List your homeWhat's special
Tile flooringLarge primary bedroomGranite countertopsOpen conceptQuiet cul-de-sacSeasonal gardensFabuwood cabinets
Zillow last checked:
Listing updated:
Listed by:
Brendan Carey 203-892-3674,
Carey & Guarrera Real Estate 203-925-0058
Bought with:
Deepika Kalani, RES.0814666
Howard Hanna Rand Realty
Source: Smart MLS,MLS#: 24109097
Facts & features
Interior
Bedrooms & bathrooms
- Bedrooms: 3
- Bathrooms: 1
- Full bathrooms: 1
Primary bedroom
- Features: Hardwood Floor
- Level: Main
Bedroom
- Features: Hardwood Floor
- Level: Main
Bedroom
- Features: Hardwood Floor
- Level: Main
Bathroom
- Features: Built-in Features, Granite Counters, Remodeled, Tile Floor
- Level: Main
Dining room
- Features: Hardwood Floor
- Level: Main
Kitchen
- Features: Dining Area, Granite Counters, Kitchen Island, Remodeled, Tile Floor
- Level: Main
Living room
- Features: Fireplace, Hardwood Floor, Remodeled, Vaulted Ceiling(s)
- Level: Main
Heating
- Forced Air, Natural Gas
Cooling
- Central Air
Appliances
- Included: Gas Cooktop, Gas Range, Microwave, Refrigerator, Dishwasher, Tankless Water Heater
- Laundry: Main Level, Mud Room
Features
- Smart Thermostat
- Doors: Storm Door(s)
- Basement: Crawl Space,Partial
- Attic: Pull Down Stairs
- Number of fireplaces: 1
- Fireplace features: Insert
Interior area
- Total structure area: 1,302
- Total interior livable area: 1,302 sqft
- Finished area above ground: 1,302
Property
Parking
- Parking features: None
Features
- Exterior features: Outdoor Grill, Fruit Trees, Rain Gutters, Garden
Lot
- Size: 0.33 Acres
- Features: Few Trees, Level, Cul-De-Sac
Details
- Additional structures: Shed(s)
- Parcel number: 299333
- Zoning: R-3
Construction
Type & style
- Home type: SingleFamily
- Architectural style: Ranch
- Property subtype: Single Family Residence
Materials
- Aluminum Siding
- Foundation: Concrete Perimeter
- Roof: Asphalt
Condition
- New construction: No
- Year built: 1956
Utilities & green energy
- Sewer: Public Sewer
- Water: Public
Green energy
- Green verification: ENERGY STAR Certified Homes, Home Energy Score
- Energy efficient items: Thermostat, Doors
Community & HOA
Community
- Features: Basketball Court, Near Public Transport, Library, Medical Facilities, Park, Shopping/Mall
- Security: Security System
HOA
- Has HOA: No
Location
- Region: Shelton
Financial & listing details
- Price per square foot: $383/sqft
- Tax assessed value: $197,610
- Annual tax amount: $3,719
- Date on market: 7/11/2025
Price history
| Date | Event | Price |
|---|---|---|
| 8/25/2025 | Sold | $499,000$383/sqft |
Source:  Smart MLS #24109097 Report a problem Smart MLS #24109097 Report a problem | ||
| 8/1/2025 | Pending sale | $499,000$383/sqft |
Source: Smart MLS #24109097 Report a problem | ||
| 7/11/2025 | Listed for sale | $499,000+203.3%$383/sqft |
Source: Smart MLS #24109097 Report a problem | ||
| 12/7/2018 | Sold | $164,500$126/sqft |
Source: Smart MLS #170127518 Report a problem | ||
| 10/15/2018 | Pending sale | $164,500$126/sqft |
Source: Coldwell Banker Residential Brokerage #170127518 Report a problem | ||
| 10/15/2018 | Listed for sale | $164,500+56.7%$126/sqft |
Source: Coldwell Banker Residential Brokerage #170127518 Report a problem | ||
| 10/19/1992 | Sold | $105,000$81/sqft |
Source: Smart MLS #92566607 Report a problem | ||
Public tax history
| Year | Property taxes | Tax assessment |
|---|---|---|
| 2025 | $3,719 -1.9% | $197,610 |
| 2024 | $3,790 +9.8% | $197,610 |
| 2023 | $3,452 | $197,610 |
| 2022 | $3,452 +36.3% | $197,610 +71.9% |
| 2021 | $2,533 -1.7% | $114,960 |
| 2020 | $2,577 +2.1% | $114,960 +2.1% |
| 2019 | $2,525 +4% | $112,630 |
| 2017 | $2,428 +0.5% | $112,630 +1.2% |
| 2015 | $2,416 -2.7% | $111,300 |
| 2014 | $2,483 | $111,300 |
| 2013 | $2,483 -0.4% | $111,300 |
| 2012 | $2,493 -5.9% | $111,300 -21.9% |
| 2011 | $2,648 -0.2% | $142,590 |
| 2010 | $2,654 | $142,590 |
| 2009 | $2,654 | $142,590 |
| 2008 | $2,654 +6.5% | $142,590 |
| 2007 | $2,491 +20.4% | $142,590 +67.5% |
| 2006 | $2,069 +2% | $85,120 -1.1% |
| 2005 | $2,029 +3.8% | $86,030 |
| 2004 | $1,955 +8.8% | $86,030 |
| 2003 | $1,797 +2.9% | $86,030 +18.9% |
| 1997 | $1,747 | $72,380 |
Find assessor info on the county website
Neighborhood: 06484
Nearby homes
- $486,9004 bd2 ba1.7k sqft16 Dogwood Ln, Shelton, CT 06484Off Market
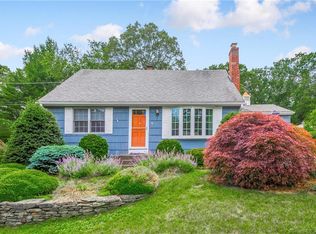
- $596,7004 bd2 ba2.4k sqft10 Dogwood Ln, Shelton, CT 06484Off Market
- $472,0003 bd1 ba1.3k sqft23 Dogwood Ln, Shelton, CT 06484Off Market
- $457,3003 bd2 ba1.2k sqft53 Sunset Dr, Shelton, CT 06484Off Market
- $500,9003 bd2 ba1.3k sqft51 Sunset Dr, Shelton, CT 06484Off Market
- $779,9953 bd3 ba2.6k sqftLOT 9 Woods Way Dr, Shelton, CT 06484New Construction
- $789,9953 bd3 ba2.6k sqftLOT 10 Woods Way Dr, Shelton, CT 06484Pending
- $538,6004 bd2 ba1.9k sqft19 Dogwood Ln, Shelton, CT 06484Off Market
Nearby schools
GreatSchools rating
- 6/10Perry Hill Elementary SchoolGrades: 5-6Distance: 1 mi
- 4/10Intermediate SchoolGrades: 7-8Distance: 1.8 mi
- 7/10Shelton High SchoolGrades: 9-12Distance: 2 mi


Get pre-qualified for a loan
At Zillow Home Loans, we can pre-qualify you in as little as 5 minutes with no impact to your credit score.An equal housing lender. NMLS #10287.
Sell for more on Zillow
Get a Zillow Showcase℠ listing at no additional cost and you could sell for .
$537,300
2% more
+$10,746
With Zillow Showcase(estimated)
$548,046
- Connecticut
- Fairfield County
- Shelton
- 06484
- 24 Dogwood Lane
Nearby cities
Nearby zip codes
Other Shelton Topics
