One or more photo(s) has been virtually staged. WATERFRONT LUXURY ON PARADISE ISLAND – BOATER’S DREAM! Welcome to your fully remodeled coastal retreat in the highly sought-after Paradise Island community of Treasure Island. This stunning one-story waterfront residence offers 2,786 square feet of thoughtfully designed living space, blending modern upgrades with effortless Florida elegance — and best of all, NO HOA. From the moment you step inside, you’re greeted by soaring vaulted ceilings and a wide-open great room designed for entertaining. The beautifully remodeled kitchen features a spacious bar area perfect for gathering with family and friends, all flowing seamlessly into the main living space. The heart of the home is the inviting wood-burning fireplace, perfect for cooler Florida evenings, framed by custom built-in cabinetry and shelving on either side — adding warmth, charm, and exceptional storage to the living area. The primary suite is a true sanctuary, overlooking the sparkling pool and wide-open canal. Enjoy hurricane-impact sliders that make indoor-outdoor living effortless. The lavish primary bath boasts a large walk-in shower, soaking tub, and two generous walk-in closets. A dedicated office features a built-in desk and shelving, sliders to the backyard, plus its own full ensuite bath and closet — perfect for working from home or accommodating guests. At the front of the home, you’ll find two spacious guest bedrooms with a full hallway bath. Step outside to your private waterfront oasis: a pool and spa overlooking a wide canal, an oversized dock, and a 10,000 lb boat lift. With no fixed bridges and easy access to the Gulf of Mexico, this is truly a boater’s paradise. Everything is NEW — including two HVAC systems, a hot water heater, and a whole-house generator connected to propane for ultimate peace of mind. The roof was replaced in 2019. Additional highlights include: Inside laundry room with sink and side-yard access, Abundant built-in cabinetry and storage throughout, Two-car garage, and Hurricane-impact sliders. Just 1 mile to the beautiful beaches, restaurants, and nightlife of Treasure Island You’re also only 15 minutes from vibrant downtown St. Petersburg and Beach Drive, where you’ll enjoy world-class museums, galleries, live music venues, festivals, waterfront parks, the marina, and the iconic pier. This is waterfront living at its finest — beautifully updated, impeccably maintained, and ready for you to start living the Florida dream.
Sold for $1,640,000
$1,640,000
24 DOLPHIN DRIVE, TREASURE ISLAND, FL 33706
3beds
2,786sqft
Single Family Residence
Built in 1958
0.26 Acres Lot
$1,683,800 Zestimate®
$589/sqft
$7,479 Estimated rent
Home value
$1,683,800
$1.60M - $1.77M
$7,479/mo
Zestimate® history
Owner options
List your home for rent
$7,479/mo
Rent Zestimate®
Find your next renter with Zillow Rental Manager. Plus, with online applications, you can quickly screen prospective tenants – for free.
$7,479/mo
Rent Zestimate®
Refinance and save
$11,349/mo
Est. payment
Refinancing to a lower rate could help reduce your monthly payments and save thousands over the life of the loan.
$11,349/mo
Est. payment
Explore your selling options
Work with a Zillow partner agent
Leverage their expertise and Zillow's premium Showcase listings to get your home seen by more buyers.
Get startedList with your own agent
Get your home in front of millions of buyers by listing it on Zillow.
Learn how to do itSell it yourself
Take full control of how buyers see your home on Zillow by listing For Sale by Owner (FSBO).
List your homeWhat's special
Oversized dockTwo-car garageBeautifully remodeled kitchenTwo spacious guest bedroomsWaterfront residenceSoaring vaulted ceilingsWood-burning fireplace
Zillow last checked:
Listing updated:
Listed by:
Chris Price 954-895-0709,
KELLER WILLIAMS ST PETE REALTY 727-894-1600
Bought with:
Dana Ball, 3226921
COASTAL PROPERTIES GROUP
Source: Stellar MLS,MLS#: TB8476754 Originating MLS: Suncoast Tampa
Originating MLS: Suncoast Tampa
Facts & features
Interior
Bedrooms & bathrooms
- Bedrooms: 3
- Bathrooms: 3
- Full bathrooms: 3
Rooms
- Room types: Den/Library/Office, Utility Room
Primary bedroom
- Features: Built-In Shelving, Dual Sinks, En Suite Bathroom, Exhaust Fan, Granite Counters, Walk-In Closet(s)
- Level: First
- Area: 240 Square Feet
- Dimensions: 16x15
Bedroom 1
- Features: Ceiling Fan(s), Built-in Closet
- Level: First
- Area: 195 Square Feet
- Dimensions: 15x13
Bedroom 2
- Features: Built-in Closet
- Level: First
- Area: 143 Square Feet
- Dimensions: 13x11
Primary bathroom
- Features: Bath w Spa/Hydro Massage Tub, Built-In Shelving, Dual Sinks, En Suite Bathroom, Exhaust Fan, Granite Counters, Split Vanities, Tub with Separate Shower Stall, Water Closet/Priv Toilet, Walk-In Closet(s)
- Level: First
- Area: 180 Square Feet
- Dimensions: 15x12
Dining room
- Level: First
- Area: 168 Square Feet
- Dimensions: 14x12
Foyer
- Level: First
- Area: 165 Square Feet
- Dimensions: 15x11
Kitchen
- Features: Breakfast Bar, Built-in Features, Pantry
- Level: First
- Area: 266 Square Feet
- Dimensions: 19x14
Laundry
- Features: Built-In Shelving
- Level: First
- Area: 70 Square Feet
- Dimensions: 10x7
Living room
- Features: Built-In Shelving, Ceiling Fan(s)
- Level: First
- Area: 345 Square Feet
- Dimensions: 23x15
Office
- Features: Built-In Shelving, Ceiling Fan(s), En Suite Bathroom, Exhaust Fan, Granite Counters, Shower No Tub, Built-in Closet
- Level: First
- Area: 140 Square Feet
- Dimensions: 14x10
Heating
- Central
Cooling
- Central Air, Zoned
Appliances
- Included: Oven, Dishwasher, Disposal, Dryer, Microwave, Range, Refrigerator, Tankless Water Heater, Washer, Wine Refrigerator
- Laundry: Inside, Laundry Room
Features
- Ceiling Fan(s), High Ceilings, Living Room/Dining Room Combo, Open Floorplan, Primary Bedroom Main Floor, Vaulted Ceiling(s), Walk-In Closet(s)
- Flooring: Carpet, Marble, Hardwood
- Doors: Sliding Doors
- Windows: Hurricane Shutters/Windows
- Has fireplace: Yes
- Fireplace features: Family Room, Wood Burning
Interior area
- Total structure area: 3,533
- Total interior livable area: 2,786 sqft
Property
Parking
- Total spaces: 2
- Parking features: Boat, Circular Driveway, Garage Door Opener, Oversized
- Attached garage spaces: 2
- Has uncovered spaces: Yes
- Details: Garage Dimensions: 22x24
Features
- Levels: One
- Stories: 1
- Patio & porch: Covered, Deck, Patio, Porch
- Exterior features: Awning(s), Lighting
- Has private pool: Yes
- Pool features: Auto Cleaner, Gunite, In Ground, Pool Sweep
- Has spa: Yes
- Spa features: In Ground
- Fencing: Fenced,Vinyl
- Has view: Yes
- View description: Pool, Water, Intracoastal Waterway
- Has water view: Yes
- Water view: Water,Intracoastal Waterway
- Waterfront features: Canal - Saltwater, Saltwater Canal Access, Intracoastal Waterway Access, Davits, Lift, Seawall
- Body of water: BOCA CEILA BAY
Lot
- Size: 0.26 Acres
- Dimensions: 76 x 150
- Features: Flood Insurance Required, FloodZone, City Lot
- Residential vegetation: Mature Landscaping
Details
- Parcel number: 243115660240000240
- Special conditions: None
Construction
Type & style
- Home type: SingleFamily
- Architectural style: Florida
- Property subtype: Single Family Residence
Materials
- Block, Stucco
- Foundation: Slab
- Roof: Metal
Condition
- New construction: No
- Year built: 1958
Utilities & green energy
- Sewer: Public Sewer
- Water: Public
- Utilities for property: Cable Available, Electricity Connected, Propane, Public, Sewer Connected, Sprinkler Recycled, Street Lights, Water Connected
Green energy
- Water conservation: Irrigation-Reclaimed Water
Community & HOA
Community
- Security: Security System Owned, Fire/Smoke Detection Integration
- Pet fee: $0 monthly
- Subdivision: PARADISE ISLAND 1ST ADD
HOA
- Has HOA: No
Location
- Region: Treasure Island
Financial & listing details
- Price per square foot: $589/sqft
- Tax assessed value: $999,247
- Annual tax amount: $8,661
- Date on market: 2/17/2026
- Cumulative days on market: 39 days
- Listing terms: Cash,Conventional,VA Loan
- Ownership: Fee Simple
- Total actual rent: 0
- Electric utility on property: Yes
- Road surface type: Paved
Price history
| Date | Event | Price |
|---|---|---|
| 5/15/2026 | Sold | $1,640,000-8.6%$589/sqft |
Source:  Stellar MLS #TB8476754 Report a problem Stellar MLS #TB8476754 Report a problem | ||
| 3/30/2026 | Pending sale | $1,795,000$644/sqft |
Source: Stellar MLS #TB8476754 Report a problem | ||
| 3/17/2026 | Price change | $1,795,000-3%$644/sqft |
Source: Stellar MLS #TB8476754 Report a problem | ||
| 2/17/2026 | Listed for sale | $1,850,000+103.3%$664/sqft |
Source: Stellar MLS #TB8476754 Report a problem | ||
| 2/25/2016 | Sold | $910,000-5.2%$327/sqft |
Source: Public Record Report a problem | ||
| 11/30/2015 | Listed for sale | $959,900+31.5%$345/sqft |
Source: RE/MAX METRO #U7758365 Report a problem | ||
| 10/22/2010 | Sold | $730,000-2.7%$262/sqft |
Source: Stellar MLS #U7477973 Report a problem | ||
| 8/26/2010 | Listed for sale | $749,900$269/sqft |
Source: CENTURY 21 Jim White & Associates, Inc. #7477973 Report a problem | ||
Public tax history
| Year | Property taxes | Tax assessment |
|---|---|---|
| 2025 | $9,023 -17.4% | $586,117 -18.3% |
| 2024 | $10,923 +1.2% | $717,655 +3% |
| 2023 | $10,790 +2.5% | $696,752 +3% |
| 2022 | $10,530 -1.9% | $676,458 +3% |
| 2021 | $10,734 +1.1% | $656,755 +1.4% |
| 2020 | $10,617 +1.4% | $647,687 +2.3% |
| 2019 | $10,465 | $633,125 +1.9% |
| 2018 | $10,465 +2.1% | $621,320 +2.1% |
| 2017 | $10,250 -16% | $608,541 -10.2% |
| 2016 | $12,209 +6% | $677,300 +7.2% |
| 2015 | $11,512 +9.2% | $631,737 +9.4% |
| 2014 | $10,542 +10.7% | $577,647 +14.9% |
| 2013 | $9,527 +9% | $502,865 +7.7% |
| 2012 | $8,743 | $466,794 -5% |
| 2011 | -- | $491,542 +73.3% |
| 2010 | -- | $283,611 +2.7% |
| 2009 | -- | $276,155 +0.1% |
| 2008 | $4,171 | $275,879 +3% |
| 2007 | -- | $267,844 -59.6% |
| 2005 | -- | $663,500 +41.8% |
| 2004 | $4,250 +5.1% | $468,000 +10.6% |
| 2003 | $4,045 +3.2% | $423,300 +7.8% |
| 2002 | $3,918 | $392,500 +21.2% |
| 2001 | $3,918 +6.1% | $323,900 +22.9% |
| 2000 | $3,693 | $263,500 |
Find assessor info on the county website
Neighborhood: Paradise Island
Nearby homes
- $1,025,0003 bd2 ba1.9k sqft23 Dolphin Dr, Treasure Island, FL 33706Sold
- $2,470,0003 bd4 ba2.8k sqft25 Dolphin Dr, Treasure Island, FL 33706Sold

- $1,426,1003 bd3 ba2.3k sqft67 Dolphin Dr, Treasure Island, FL 33706Off Market

- $7,0003 bd2 ba1.5k sqft10350 Paradise Blvd, Treasure Island, FL 33706For Rent
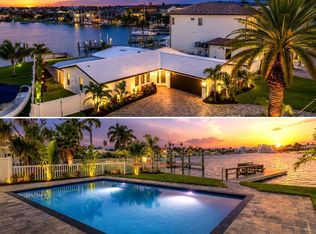
- $2,999,0004 bd6 ba4.1k sqft27 Dolphin Dr, Treasure Island, FL 33706For Sale
- $1,308,100-- bd4 ba3k sqft68 Dolphin Dr, Treasure Island, FL 33706Off Market
- $1,887,5003 bd4 ba2.6k sqft66 Dolphin Dr, Treasure Island, FL 33706Sold
- $405,100-- bd1 ba1.6k sqft44 Dolphin Dr #A, Treasure Island, FL 33706Off Market
Nearby schools
GreatSchools rating
- 6/10Azalea Elementary SchoolGrades: PK-5Distance: 1.8 mi
- 3/10Azalea Middle SchoolGrades: 6-8Distance: 1.9 mi
- 4/10Boca Ciega High SchoolGrades: 9-12Distance: 3.1 mi
Schools provided by the listing agent
- Elementary: Azalea Elementary-PN
- Middle: Azalea Middle-PN
- High: Boca Ciega High-PN
Source: Stellar MLS. This data may not be complete. We recommend contacting the local school district to confirm school assignments for this home.
Get a cash offer in 3 minutes
Find out how much your home could sell for in as little as 3 minutes with a no-obligation cash offer.
Estimated market value
$1,683,800
Get a cash offer in 3 minutes
Find out how much your home could sell for in as little as 3 minutes with a no-obligation cash offer.
Estimated market value
$1,683,800
- Florida
- Pinellas County
- Treasure Island
- 33706
- Paradise Island
- 24 DOLPHIN DRIVE
Nearby cities
Nearby neighborhoods
Nearby zip codes
Other Treasure Island Topics
