Welcome to 24 Donahue Way, a meticulously maintained 2-bedroom home perfectly situated on a spacious, level, fenced lot near the Canton line. This inviting property features a bright eat-in kitchen with maple cabinets, ideal for enjoying meals at home. The impressive living room, with its beamed ceiling, adds character and warmth, complementing the gleaming wood floors that also extend through the front foyer and generously sized bedrooms. The updated bath is an added bonus. The finished basement offers extra living space with a family room and a separate office, ideal for work or study. The 3-bedroom septic system, installed in 2019, provides flexibility for future expansion. Outside, the expansive yard with an above-ground pool promises summer fun and outdoor gatherings. Tucked away on a side street yet close to restaurants, shops, and less than a mile from Stoughton High School, this home blends comfort with convenience. Don’t miss out on this exceptional property!
Sold for $530,000
$530,000
24 Donahue Way, Stoughton, MA 02072
2beds
1,704sqft
Single Family Residence
Built in 1961
0.39 Acres Lot
$577,100 Zestimate®
$311/sqft
$3,205 Estimated rent
Home value
$577,100
$548,000 - $606,000
$3,205/mo
Zestimate® history
Owner options
List your home for rent
$3,205/mo
Rent Zestimate®
Find your next renter with Zillow Rental Manager. Plus, with online applications, you can quickly screen prospective tenants – for free.
$3,205/mo
Rent Zestimate®
Refinance and save
$3,531/mo
Est. payment
Refinancing to a lower rate could help reduce your monthly payments and save thousands over the life of the loan.
$3,531/mo
Est. payment
Explore your selling options
Work with a Zillow partner agent
Leverage their expertise and Zillow's premium Showcase listings to get your home seen by more buyers.
Get startedList with your own agent
Get your home in front of millions of buyers by listing it on Zillow.
Learn how to do itSell it yourself
Take full control of how buyers see your home on Zillow by listing For Sale by Owner (FSBO).
List your homeWhat's special
Separate officeAbove-ground poolFamily roomBright eat-in kitchenBeamed ceilingFinished basementExpansive yard
Zillow last checked:
Listing updated:
Listed by:
Jeanne Fleming 781-389-0267,
Gibson Sotheby's International Realty 781-894-8282,
Jeanne Fleming 781-389-0267
Bought with:
Sue Y. Kim
Keller Williams Realty Boston Northwest
Source: MLS PIN,MLS#: 73310832
Facts & features
Interior
Bedrooms & bathrooms
- Bedrooms: 2
- Bathrooms: 1
- Full bathrooms: 1
Primary bedroom
- Features: Flooring - Hardwood, Recessed Lighting
- Level: First
- Area: 165
- Dimensions: 11 x 15
Bedroom 2
- Features: Flooring - Wood, Recessed Lighting
- Level: First
- Area: 195
- Dimensions: 13 x 15
Bathroom 1
- Features: Bathroom - Full
- Level: First
- Area: 70
- Dimensions: 7 x 10
Dining room
- Features: Ceiling Fan(s), Chair Rail, Beadboard
- Level: First
- Area: 104
- Dimensions: 8 x 13
Family room
- Features: Flooring - Vinyl, Lighting - Overhead
- Level: Basement
- Area: 420
- Dimensions: 20 x 21
Kitchen
- Features: Flooring - Stone/Ceramic Tile, Exterior Access, Recessed Lighting, Beadboard
- Level: First
- Area: 143
- Dimensions: 11 x 13
Living room
- Features: Beamed Ceilings, Flooring - Wood, Window(s) - Picture, Recessed Lighting
- Level: First
- Area: 247
- Dimensions: 13 x 19
Office
- Level: Basement
- Area: 162
- Dimensions: 9 x 18
Heating
- Baseboard, Oil
Cooling
- None
Appliances
- Included: Range, Dishwasher, Refrigerator, Washer, Dryer
- Laundry: In Basement, Electric Dryer Hookup
Features
- Home Office, Game Room
- Flooring: Wood, Tile, Vinyl
- Basement: Full,Partially Finished,Interior Entry,Sump Pump
- Has fireplace: No
Interior area
- Total structure area: 1,704
- Total interior livable area: 1,704 sqft
Property
Parking
- Total spaces: 3
- Parking features: Off Street
- Uncovered spaces: 3
Features
- Exterior features: Pool - Above Ground, Rain Gutters, Fenced Yard, Garden
- Has private pool: Yes
- Pool features: Above Ground
- Fencing: Fenced/Enclosed,Fenced
Lot
- Size: 0.39 Acres
- Features: Level
Details
- Parcel number: M:0044 B:0115 L:0000,233554
- Zoning: RC
Construction
Type & style
- Home type: SingleFamily
- Architectural style: Ranch
- Property subtype: Single Family Residence
Materials
- Frame
- Foundation: Concrete Perimeter
- Roof: Shingle
Condition
- Year built: 1961
Utilities & green energy
- Sewer: Private Sewer
- Water: Public
- Utilities for property: for Electric Oven, for Electric Dryer
Community & HOA
Community
- Features: Public Transportation, Shopping, Park, Medical Facility, Public School
HOA
- Has HOA: No
Location
- Region: Stoughton
Financial & listing details
- Price per square foot: $311/sqft
- Tax assessed value: $459,400
- Annual tax amount: $5,848
- Date on market: 9/16/2026
Price history
| Date | Event | Price |
|---|---|---|
| 12/18/2024 | Sold | $530,000+1%$311/sqft |
Source: MLS PIN #73310832 Report a problem | ||
| 11/12/2024 | Contingent | $525,000$308/sqft |
Source: MLS PIN #73310832 Report a problem | ||
| 11/7/2024 | Listed for sale | $525,000+22.1%$308/sqft |
Source: MLS PIN #73310832 Report a problem | ||
| 6/30/2021 | Sold | $430,000+13.2%$252/sqft |
Source: Public Record Report a problem | ||
| 5/5/2021 | Pending sale | $380,000$223/sqft |
Source: MLS PIN #72819088 Report a problem | ||
| 4/28/2021 | Contingent | $380,000$223/sqft |
Source: MLS PIN #72819088 Report a problem | ||
| 4/22/2021 | Listed for sale | $380,000+35.7%$223/sqft |
Source: MLS PIN #72819088 Report a problem | ||
| 5/3/2019 | Sold | $280,000+115.4%$164/sqft |
Source: Public Record Report a problem | ||
| 1/22/1992 | Sold | $130,000$76/sqft |
Source: Public Record Report a problem | ||
Public tax history
| Year | Property taxes | Tax assessment |
|---|---|---|
| 2025 | $6,020 +2.9% | $486,300 +5.9% |
| 2024 | $5,848 +4.1% | $459,400 +10.9% |
| 2023 | $5,615 +20.6% | $414,400 +28.3% |
| 2022 | $4,656 +4.8% | $323,100 +9.9% |
| 2021 | $4,441 -10% | $294,100 -11.3% |
| 2020 | $4,936 +1.4% | $331,500 +4.5% |
| 2019 | $4,867 +13.2% | $317,300 +9.3% |
| 2018 | $4,299 +4.3% | $290,300 +2.1% |
| 2017 | $4,121 +7.8% | $284,400 +11.4% |
| 2016 | $3,822 +1.8% | $255,300 +2.9% |
| 2015 | $3,755 +7.3% | $248,200 +11.7% |
| 2014 | $3,499 +4.4% | $222,300 |
| 2013 | $3,350 +0.6% | $222,300 -3.2% |
| 2012 | $3,329 +1.1% | $229,600 -5.4% |
| 2011 | $3,293 +0% | $242,700 -8.1% |
| 2010 | $3,292 -0.4% | $264,200 -12% |
| 2009 | $3,305 +3.2% | $300,200 -8.3% |
| 2008 | $3,204 +2.9% | $327,300 +1.9% |
| 2007 | $3,115 +5.6% | $321,100 +8.7% |
| 2006 | $2,951 +1.7% | $295,400 +9.2% |
| 2005 | $2,901 +6.2% | $270,600 +25.3% |
| 2004 | $2,732 +7.7% | $216,000 +8.7% |
| 2003 | $2,537 -1.8% | $198,700 +4.1% |
| 2002 | $2,583 +23% | $190,900 +49.1% |
| 1996 | $2,100 | $128,000 |
Find assessor info on the county website
Neighborhood: 02072
Nearby homes
- $698,3005 bd2 ba2.3k sqft16 Donahue Way, Stoughton, MA 02072Off Market
- $835,8006 bd4 ba2.2k sqft34 Donahue Way, Stoughton, MA 02072Off Market

- $817,6006 bd4 ba2.2k sqft34-36 Donahue Way, Stoughton, MA 02072Off Market

- $900,0004 bd3 ba2.2k sqft33 Donahue Way, Stoughton, MA 02072Sold
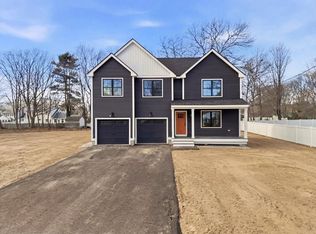
- $653,7001 bd1 ba700 sqft500 Pearl St, Stoughton, MA 02072Off Market
- $--2 bd1 ba1.1k sqft500 Pearl St #1, Stoughton, MA 02072Off Market
- $--1 bd1 ba700 sqft500 Pearl St #2, Stoughton, MA 02072Off Market
- $633,4003 bd2 ba1.8k sqft508 Pearl St, Stoughton, MA 02072Off Market
Nearby schools
GreatSchools rating
- 6/10West Elementary SchoolGrades: PK-5Distance: 0.4 mi
- 5/10O'Donnell Middle SchoolGrades: 6-8Distance: 0.5 mi
- 5/10Stoughton High SchoolGrades: 9-12Distance: 0.6 mi
Schools provided by the listing agent
- High: Stoughton High
Source: MLS PIN. This data may not be complete. We recommend contacting the local school district to confirm school assignments for this home.
Get a cash offer in 3 minutes
Find out how much your home could sell for in as little as 3 minutes with a no-obligation cash offer.
Estimated market value
$577,100
Get a cash offer in 3 minutes
Find out how much your home could sell for in as little as 3 minutes with a no-obligation cash offer.
Estimated market value
$577,100
- Massachusetts
- Norfolk County
- Stoughton
- 02072
- 24 Donahue Way
