Skip main navigation
Closed
  • $212,000

    24 Doncaster Dr NE, Rome, GA 30161

    3beds
    1,034sqft
    Single Family Residence, Residential
    Built in 1956
    0.45 Acres Lot
    $196,200 Zestimate®
    $205/sqft
    $1,304 Estimated rent

    Home value

    $196,200

    $175,000 - $214,000

    $1,304/mo

    Zestimate® history
    Loading
    Loading...

    Owner options

    List your home for rent

    $1,304/mo

    Rent Zestimate®

    Find your next renter with Zillow Rental Manager. Plus, with online applications, you can quickly screen prospective tenants – for free.

    Learn more

    $1,304/mo

    Rent Zestimate®

    Refinance and save

    $1,375/mo

    Est. payment

    Refinancing to a lower rate could help reduce your monthly payments and save thousands over the life of the loan.

    See today's rates

    $1,375/mo

    Est. payment

    Explore your selling options

    Work with a Zillow partner agent

    Leverage their expertise and Zillow's premium Showcase listings to get your home seen by more buyers.

    Get started

    List with your own agent

    Get your home in front of millions of buyers by listing it on Zillow.

    Learn how to do it

    Sell it yourself

    Take full control of how buyers see your home on Zillow by listing For Sale by Owner (FSBO).

    List your home

    What's special

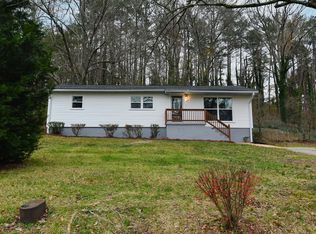
    Hello and welcome to this fully updated, turnkey ranch/open concept home located in the vibrant heart of Rome and is conveniently close to the bypass, downtown and all local attractions. This homey property features newly installed flooring, fresh paint, contemporary windows, sleek countertops, modern appliances, and updated fixtures throughout. The open living room area is tastefully equipped with a tray ceiling and a large front window aerially overlooking the two gorgeous front yard trees and some of the neighborhood. Additional upgrades include recessed lighting, a newer water heater, a new roof, along with completely renovated internal systems, PEX plumbing, etc. Hillside nestled in the prestigious and desired Johnson/Model school district, this home is also conveniently located within walking distance to beautiful Etowah park which is loaded with activities including baseball fields, tennis and pickleball courts, a track, a skate park and a golf driving range. The home boasts three bedrooms and one bathroom, perfect for both comfort and convenience. In the back yard, a private covered deck and fenced in area provides an excellent area for entertaining and relaxing. Come have a look at this attractive property which is teeming with charm and character and see how it immediately feels safe and just like home.

    Zillow last checked:

    Listing updated:

    Listed by:

    Kenneth C Callaway,

    Realty One Group Edge 706-331-9824

    Bought with:

    NON-MLS NMLS

    Non FMLS Member

    Source: FMLS GA,MLS#: 7367454MLS Logo

    Facts & features

    Interior

    Bedrooms & bathrooms
    • Bedrooms: 3
    • Bathrooms: 1
    • Full bathrooms: 1
    • Main level bathrooms: 1
    • Main level bedrooms: 3
    Rooms
    • Room types: Family Room
    Primary bedroom
    • Features: Master on Main
    • Level: Master on Main
    Bedroom
    • Features: Master on Main
    Primary bathroom
    • Features: Tub/Shower Combo
    Dining room
    • Features: Open Concept
    Kitchen
    • Features: Laminate Counters, View to Family Room
    Heating
    • Central, Heat Pump, Electric
    Cooling
    • Ceiling Fan(s), Central Air, Electric
    Appliances
    • Included: Dishwasher, Electric Range, Refrigerator, Microwave, Electric Water Heater
    • Laundry: Laundry Room
    Features
    • Tray Ceiling(s)
    • Flooring: Laminate
    • Windows: Shutters, Insulated Windows
    • Basement: None
    • Has fireplace: No
    • Fireplace features: None
    • Common walls with other units/homes: No Common Walls
    Interior area
    • Total structure area: 1,034
    • Total interior livable area: 1,034 sqft
    • Finished area above ground: 1,034
    • Finished area below ground: 0

    Property

    Parking
    • Total spaces: 2
    • Parking features: Driveway
    • Has uncovered spaces: Yes
    Accessibility
    • Accessibility features: None
    Features
    • Levels: One
    • Stories: 1
    • Patio & porch: Covered, Patio
    • Exterior features: Lighting, Rain Gutters
    • Pool features: None
    • Spa features: None
    • Fencing: Back Yard,Fenced,Wood
    • Has view: Yes
    • View description: Trees/Woods
    • Waterfront features: None
    • Body of water: None
    Lot
    • Size: 0.45 Acres
    • Features: Sloped, Wooded, Front Yard
    Details
    • Additional structures: None
    • Parcel number: K13Z 252
    • Other equipment: None
    • Horse amenities: None

    Construction

    Type & style
    • Home type: SingleFamily
    • Architectural style: Ranch
    • Property subtype: Single Family Residence, Residential
    Materials
    • Vinyl Siding
    • Foundation: Block
    • Roof: Composition,Shingle
    Condition
    • Updated/Remodeled
    • New construction: No
    • Year built: 1956

    Utilities & green energy

    • Electric: 110 Volts, 220 Volts in Laundry
    • Sewer: Septic Tank
    • Water: Public
    • Utilities for property: Cable Available, Electricity Available, Natural Gas Available, Phone Available, Water Available
    Green energy
    • Energy efficient items: None
    • Energy generation: None

    Community & HOA

    Community
    • Features: Park, Playground, Tennis Court(s), Near Schools, Near Shopping, Street Lights
    • Security: Smoke Detector(s), Security Lights
    • Subdivision: Sherwood Forest
    HOA
    • Has HOA: No
    Location
    • Region: Rome

    Financial & listing details

    • Price per square foot: $205/sqft
    • Tax assessed value: $14,000
    • Annual tax amount: $1,609
    • Date on market: 4/13/2024
    • Cumulative days on market: 6 days
    • Ownership: Fee Simple
    • Electric utility on property: Yes
    • Road surface type: Asphalt, Paved

    Price history

    DateEventPrice
    5/17/2024Sold$212,000+1.4%$205/sqft
    Source: FMLS GA #7367454 Report a problem
    4/27/2024Pending sale$209,000$202/sqft
    Source: FMLS GA #7367454 Report a problem
    4/20/2024Contingent$209,000$202/sqft
    Source: GAMLS #10280924 Report a problem
    4/13/2024Listed for sale$209,000+62%$202/sqft
    Source: GAMLS #10280924 Report a problem
    3/17/2021Listing removed$129,000$125/sqft
    Source: GAMLS #8902620 Report a problem
    12/21/2020Pending sale$129,000+168.8%$125/sqft
    Source: GAMLS #8902620 Report a problem
    6/26/2020Sold$48,000$46/sqft
    Source: FMLS GA #6631373 Report a problem

    Public tax history

    YearProperty taxesTax assessment
    2025$160 0%$5,600 -0.1%
    2024$160 +13.1%$5,607 +13.3%
    2023$142 +20.8%$4,947 +25%
    2022$117 -1.7%$3,958
    2021$119 +25.3%$3,958 +26.3%
    2020$95 +1.3%$3,133
    2019$94 -0.2%$3,133
    2018$94 $3,133
    2017$94 -0.2%$3,133 +0.4%
    2016$94 $3,120
    2015-- $3,120
    2014-- $3,120
    2013-- --
    2010-- --
    2009-- --
    2008-- --
    2007-- --
    2006-- --
    2005-- --
    2003-- --
    Find assessor info on the county website

    Neighborhood: 30161

    Nearby schools

    GreatSchools rating
    Schools provided by the listing agent
    • Elementary: Johnson - Floyd
    • Middle: Model
    • High: Model

    Source: FMLS GA. This data may not be complete. We recommend contacting the local school district to confirm school assignments for this home.

    Get pre-qualified for a loan
    At Zillow Home Loans, we can pre-qualify you in as little as 5 minutes with no impact to your credit score.

    An equal housing lender. NMLS #10287.

    Sell for more on Zillow
    Get a Zillow Showcase℠ listing at no additional cost and you could sell for .
    $196,200
    2% more
    +$3,924
    With Zillow Showcase(estimated)
    $200,124