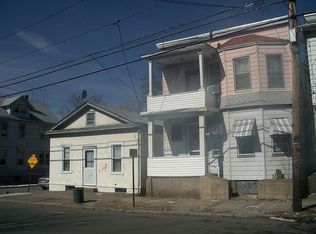
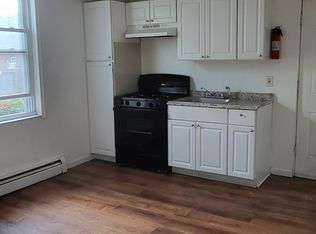
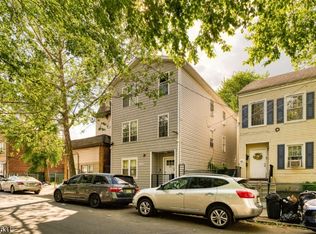
Priced to sell! Back on market w/ large price reduction and fully updated, vacant 2nd floor! Freshly painted, new flooring and updated kitchen and bathrom areas. This 2 family property has 3 beds 1 bath and an eat in kitchen and living room on both the 1st and 2nd floors. There is also a finished attic w/ 3 rooms and a full bath, and a finished walk out basement with another full bathroom! Located in a desirable part of the city close to local houses of worship, schools and shops this property will not last long! All current tenants on month to month leases perfect for owner occupany or investor alike! THE PROPERTY IS BEING SOLD AS-IS
Under contract
$599,000
24 Doremus St, Paterson City, NJ 07522
7beds
19,998sqft
Multi Family
Built in 1935
-- sqft lot
$-- Zestimate®
$30/sqft
$-- HOA
What's special
Eat in kitchenUpdated kitchenFreshly paintedNew flooring
- 90 days
- 19
- 0
Likely to sell faster than
Zillow last checked:
Listing updated:
Listed by:
Christopher Leopizzi 973-684-7171,
Leopizzi Real Estate Agency
Source: GSMLS,MLS#: 4009407
Facts & features
Interior
Bedrooms & bathrooms
- Bedrooms: 7
- Bathrooms: 4
- Full bathrooms: 4
Heating
- 2 Units, Natural Gas
Cooling
- See Remarks, Window Unit(s)
Appliances
- Included: Range/Oven - Gas, Gas Water Heater
Features
- Bedrooms, Eat-in Kitchen, Living Room, Eat-In Kitchen, See Remarks
- Basement: Yes,Finished,Walk-Out Access
- Has fireplace: No
Interior area
- Total structure area: 19,998
- Total interior livable area: 19,998 sqft
Property
Parking
- Parking features: On Street
Features
- Levels: 3-Three Story
- Stories: 3
Lot
- Size: 2,613 Square Feet
- Dimensions: 25 x 100
- Features: Level
Details
- Parcel number: 2508010080000000020000
Construction
Type & style
- Home type: MultiFamily
- Property subtype: Multi Family
Materials
- Vinyl Siding
- Roof: Asphalt Shingle
Condition
- Year built: 1935
Utilities & green energy
- Gas: Gas-Natural
- Sewer: Public Sewer
- Water: Public
- Utilities for property: Electricity Connected, Natural Gas Connected, Cable Available
Community & HOA
Community
- Security: Carbon Monoxide Detector(s), Smoke Detector(s), Carbon Monoxide Detector, Smoke Detector, Fire Extinguisher
Location
- Region: Paterson
Financial & listing details
- Price per square foot: $30/sqft
- Tax assessed value: $180,400
- Annual tax amount: $9,191
- Date on market: 2/21/2026
- Total actual rent: 19998
- Electric utility on property: Yes
Estimated market value
Not available
Estimated sales range
Not available
Not available
Price history
| Date | Event | Price |
|---|---|---|
| 7/18/2026 | Pending sale | $599,000$30/sqft |
Source:  GSMLS #4009407 Report a problem GSMLS #4009407 Report a problem | ||
| 6/23/2026 | Listed for sale | $599,000-4.9%$30/sqft |
Source: GSMLS #4009407 Report a problem | ||
| 4/6/2026 | Listing removed | $629,900$31/sqft |
Source:  NJMLS #26004773 Report a problem NJMLS #26004773 Report a problem | ||
| 2/12/2026 | Listed for sale | $629,900+249.9%$31/sqft |
Source: NJMLS #26004773 Report a problem | ||
| 5/9/2014 | Sold | $180,000+20.8%$9/sqft |
Source: GSMLS #2971175 Report a problem | ||
| 6/19/2009 | Sold | $149,000-37.7%$7/sqft |
Source: Public Record Report a problem | ||
| 2/26/2009 | Sold | $239,175-16.1%$12/sqft |
Source: Public Record Report a problem | ||
| 8/25/2005 | Sold | $285,000+1.8%$14/sqft |
Source: Public Record Report a problem | ||
| 5/5/2005 | Sold | $280,000+35.9%$14/sqft |
Source: Public Record Report a problem | ||
| 5/4/2004 | Sold | $206,000$10/sqft |
Source: Public Record Report a problem | ||
Public tax history
| Year | Property taxes | Tax assessment |
|---|---|---|
| 2025 | $9,191 +3.9% | $180,400 |
| 2024 | $8,845 +1.8% | $180,400 |
| 2023 | $8,690 +7.6% | $180,400 |
| 2022 | $8,075 | $180,400 |
| 2021 | $8,075 +12.3% | $180,400 |
| 2020 | $7,189 -3% | $180,400 +3.7% |
| 2019 | $7,415 +4.8% | $173,900 +1.5% |
| 2018 | $7,072 -9.2% | $171,400 +0.8% |
| 2017 | $7,789 +5.6% | $170,000 -5.3% |
| 2016 | $7,374 -13.3% | $179,500 |
| 2015 | $8,509 +5.7% | $179,500 -38.8% |
| 2014 | $8,051 +9.1% | $293,400 |
| 2012 | $7,379 +18.3% | $293,400 |
| 2011 | $6,238 +10.1% | $293,400 |
| 2010 | $5,666 | $293,400 |
| 2009 | -- | $293,400 |
| 2008 | -- | $293,400 |
| 2007 | -- | $293,400 +1667.5% |
| 2006 | -- | $16,600 |
| 2005 | -- | $16,600 |
| 2004 | -- | $16,600 |
| 2003 | -- | $16,600 |
| 2002 | -- | $16,600 |
| 2001 | -- | $16,600 |
Find assessor info on the county website
Monthly payment
Est. payment
Payment breakdown
Explore the cost of this home by adjusting the details. Changes won't be saved.Climate risks
Neighborhood: Totowa
Nearby schools
Similar homes
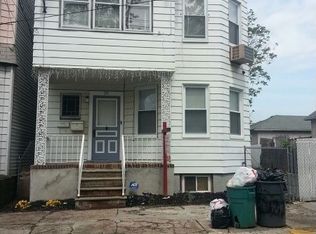
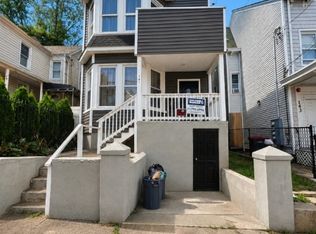
- $614,9996 bd3 ba19k sqft141 N 5Th St, Paterson City, NJ 07522For Sale
 MLS ID #4036973, Yordani Nicasio, Coldwell Banker Susani Realty. GSMLS
 - $524,0007 bd2 ba19k sqft15 N 3Rd St, Paterson City, NJ 07522For Sale
 MLS ID #4031056, Mizell Ewing, Coldwell Banker Realty. GSMLS
 - $669,9009 bd4 ba9.9k sqft132 Paterson Ave, Paterson City, NJ 07502For Sale
 MLS ID #4052523, Emiliana Minaya, Unicasa Union Realty Inc. GSMLS
 - $715,0009 bd3 ba29k sqft121 N Main St, Paterson City, NJ 07522For Sale
 MLS ID #4030123, Domingo Rodriguez, Exp Realty, Llc. GSMLS
