Prime Scarsdale location is key for this beautifully updated, turn-key home in the Old Edgemont neighborhood with Edgemont schools. While the generous backyard allows for great privacy, the house is only 8 minutes to the village and Scarsdale train station via a pedestrian shortcut path and under a mile by car and half a mile to the elementary school. The kitchen and dining area were gut renovated, adding a cathedral ceiling, skylights, wall of glass windows and sliders plus oversized kitchen island and top of the line appliances. This 3-bedroom home lives like a 4-5 bedroom home with a guest room/office connected to a new bathroom with shower on the main floor, and a multipurpose room with half bath on the lower level. The second floor includes an updated the primary bedroom suite including 2 custom walk-in closets and a bathroom with Carrera marble. There are 2 other bedrooms and a hall bathroom on this floor. Just a few of the many updates including, new Hardiplank siding, new roof, new hardwood floors, new HVAC, new water heater, expanded usable space in the backyard with 9-zone sprinkler system and so much more! You won't want to miss this one!
Sold for $2,000,000
$2,000,000
24 Doris Drive, Scarsdale, NY 10583
3beds
2,699sqft
Single Family Residence, Residential
Built in 1956
0.75 Acres Lot
$2,148,800 Zestimate®
$741/sqft
$6,744 Estimated rent
Home value
$2,148,800
$1.91M - $2.41M
$6,744/mo
Zestimate® history
Owner options
List your home for rent
$6,744/mo
Rent Zestimate®
Find your next renter with Zillow Rental Manager. Plus, with online applications, you can quickly screen prospective tenants – for free.
$6,744/mo
Rent Zestimate®
Refinance and save
$13,355/mo
Est. payment
Refinancing to a lower rate could help reduce your monthly payments and save thousands over the life of the loan.
$13,355/mo
Est. payment
Explore your selling options
Work with a Zillow partner agent
Leverage their expertise and Zillow's premium Showcase listings to get your home seen by more buyers.
Get startedList with your own agent
Get your home in front of millions of buyers by listing it on Zillow.
Learn how to do itSell it yourself
Take full control of how buyers see your home on Zillow by listing For Sale by Owner (FSBO).
List your homeWhat's special
Zillow last checked:
Listing updated:
Listed by:
Nancy E. Strong 914-671-5784,
Douglas Elliman Real Estate 914-273-1001,
Stacey H. Rechler 917-797-6266,
Douglas Elliman Real Estate
Bought with:
Trudi Iglesias, 30IG0939192
Howard Hanna Rand Realty
Source: OneKey® MLS as distributed by MLS GRID,MLS#: 850318
Facts & features
Interior
Bedrooms & bathrooms
- Bedrooms: 3
- Bathrooms: 4
- Full bathrooms: 3
- 1/2 bathrooms: 1
Heating
- Forced Air
Cooling
- Central Air
Appliances
- Included: Dishwasher, Dryer, Microwave, Range, Refrigerator, Washer
- Laundry: Laundry Room
Features
- Eat-in Kitchen, Formal Dining, Granite Counters, Kitchen Island, Primary Bathroom
- Flooring: Hardwood
- Windows: New Windows
- Basement: Finished
- Attic: Pull Stairs
- Number of fireplaces: 1
- Fireplace features: Family Room
Interior area
- Total structure area: 2,699
- Total interior livable area: 2,699 sqft
Property
Parking
- Total spaces: 2
- Parking features: Attached, Driveway
- Garage spaces: 2
- Has uncovered spaces: Yes
Features
- Levels: Multi/Split
- Patio & porch: Patio
Lot
- Size: 0.75 Acres
- Features: Back Yard, Near Public Transit, Near School, Near Shops
Details
- Parcel number: 2689008540003710000041
- Special conditions: None
Construction
Type & style
- Home type: SingleFamily
- Property subtype: Single Family Residence, Residential
Condition
- Year built: 1956
Utilities & green energy
- Sewer: Public Sewer
- Water: Public
- Utilities for property: Trash Collection Public
Community & HOA
Community
- Security: Security System
HOA
- Has HOA: No
Location
- Region: Scarsdale
Financial & listing details
- Price per square foot: $741/sqft
- Tax assessed value: $1,482,500
- Annual tax amount: $49,123
- Date on market: 4/24/2025
- Cumulative days on market: 5 days
- Listing agreement: Exclusive Right To Sell
Price history
| Date | Event | Price |
|---|---|---|
| 6/20/2025 | Sold | $2,000,000+11.4%$741/sqft |
Source:  OneKey® MLS as distributed by MLS GRID #850318 Report a problem OneKey® MLS as distributed by MLS GRID #850318 Report a problem | ||
| 5/8/2025 | Pending sale | $1,795,000$665/sqft |
Source: OneKey® MLS as distributed by MLS GRID #850318 Report a problem | ||
| 4/29/2025 | Listing removed | $1,795,000$665/sqft |
Source:  Douglas Elliman #850318 Report a problem Douglas Elliman #850318 Report a problem | ||
| 4/24/2025 | Listed for sale | $1,795,000+41.4%$665/sqft |
Source: OneKey® MLS as distributed by MLS GRID #850318 Report a problem | ||
| 2/15/2018 | Sold | $1,269,000$470/sqft |
Source: OneKey® MLS as distributed by MLS GRID #H4722242 Report a problem | ||
| 11/9/2017 | Listing removed | $1,269,000$470/sqft |
Source: Redfin Real Estate #4722242 Report a problem | ||
| 8/8/2017 | Price change | $1,269,000-2.3%$470/sqft |
Source: Redfin Real Estate #4722242 Report a problem | ||
| 6/15/2017 | Price change | $1,299,000-6.5%$481/sqft |
Source: Redfin Real Estate #4722242 Report a problem | ||
| 5/17/2017 | Listed for sale | $1,388,888+6.9%$515/sqft |
Source: Redfin Real Estate #4722242 Report a problem | ||
| 5/23/2016 | Listing removed | $1,299,000$481/sqft |
Source: Redfin Real Estate #4620643 Report a problem | ||
| 5/12/2016 | Listed for sale | $1,299,000$481/sqft |
Source: Redfin Real Estate #4620643 Report a problem | ||
Public tax history
| Year | Property taxes | Tax assessment |
|---|---|---|
| 2025 | -- | $1,468,900 +7% |
| 2024 | -- | $1,372,800 -7.4% |
| 2023 | -- | $1,482,500 +5.6% |
| 2022 | -- | $1,404,500 +8% |
| 2021 | -- | $1,300,500 +2.3% |
| 2020 | -- | $1,270,800 +16.5% |
| 2019 | -- | $1,091,100 |
| 2018 | -- | $1,091,100 +29.9% |
| 2017 | -- | $840,000 +4% |
| 2016 | -- | $807,700 +2592.3% |
| 2015 | $30,465 | $30,000 |
| 2014 | $30,465 | $30,000 |
| 2013 | $30,465 | $30,000 |
| 2012 | -- | $30,000 |
| 2011 | -- | $30,000 -3.2% |
| 2010 | -- | $31,000 -6.5% |
| 2009 | -- | $33,150 |
| 2008 | -- | $33,150 |
| 2007 | -- | $33,150 |
| 2006 | -- | $33,150 |
| 2005 | -- | $33,150 |
| 2004 | -- | $33,150 |
| 2003 | -- | $33,150 |
| 2002 | -- | $33,150 |
| 2001 | -- | $33,150 |
| 2000 | -- | $33,150 |
| 1999 | -- | $33,150 |
Find assessor info on the county website
Neighborhood: Greenville
Nearby homes
- $2,822,0004 bd4 ba2.9k sqft26 Doris Dr, Scarsdale, NY 10583Off Market
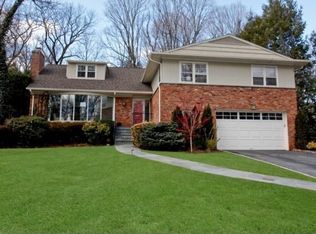
- $1,406,900-- bd2 ba2.1k sqft22 Doris Dr, Scarsdale, NY 10583Off Market
- $1,587,900-- bd2 ba1.6k sqft154 Old Army Rd, Scarsdale, NY 10583Off Market
- $1,483,3003 bd2 ba2.5k sqft150 Old Army Rd, Scarsdale, NY 10583Off Market
- $1,442,300-- bd-- ba-- sqft25 Doris Dr, Scarsdale, NY 10583Off Market
- $1,801,800-- bd-- ba-- sqft28 Doris Dr, Scarsdale, NY 10583Off Market
- $1,613,100-- bd-- ba-- sqft140 Old Army Rd, Scarsdale, NY 10583Off Market
- $2,077,5004 bd4 ba3.3k sqft160 Old Army Rd, Scarsdale, NY 10583Off Market
Nearby schools
GreatSchools rating
- 9/10Seely Place SchoolGrades: K-6Distance: 0.2 mi
- 8/10Edgemont Junior Senior High SchoolGrades: 7-12Distance: 0.7 mi
Schools provided by the listing agent
- Elementary: Seely Place
- Middle: Edgemont Junior-Senior High School
- High: Edgemont Junior-Senior High School
Source: OneKey® MLS as distributed by MLS GRID. This data may not be complete. We recommend contacting the local school district to confirm school assignments for this home.
Get a cash offer in 3 minutes
Find out how much your home could sell for in as little as 3 minutes with a no-obligation cash offer.
Estimated market value
$2,148,800
Get a cash offer in 3 minutes
Find out how much your home could sell for in as little as 3 minutes with a no-obligation cash offer.
Estimated market value
$2,148,800
- New York
- Westchester County
- Scarsdale
- 10583
- Greenville
- 24 Doris Drive
Nearby cities
Nearby neighborhoods
Nearby zip codes
Other Scarsdale Topics
