Welcome to this 4 BR Cape, where comfort meets modern convenience. With many recent updates including a new heating system (2021), roof (2020), electric panel (2022), and 2 new mini-split systems for both heating and AC (2021 & 2022). The backyard is fully fenced with a new vinyl fence (2020), making it perfect for children, pets, and gardening.The main level features two spacious bedrooms, which could also serve as ideal home office spaces, along with an eat-in kitchen with newer appliances (fridge 2023 & dishwasher 2021). The kitchen opens to a bright living room with a large bay window and hardwood floors, offering a cozy yet open feel. You'll also find a lovely 4-season sunroom/family room bathed in natural light, providing a peaceful retreat. Upstairs, two additional bedrooms with hardwood floors offer plenty of space and privacy. Outside, the back deck is a wonderful spot for relaxing. Town water/sewer, near schools/shopping. Open House: Sat 11-1pm 6/21
Sold for $510,000
Street View
$510,000
24 Dorothy Ave, Dracut, MA 01826
3beds
1,696sqft
Single Family Residence
Built in 1953
8,536 Square Feet Lot
$519,400 Zestimate®
$301/sqft
$3,617 Estimated rent
Home value
$519,400
$478,000 - $561,000
$3,617/mo
Zestimate® history
Owner options
List your home for rent
$3,617/mo
Rent Zestimate®
Find your next renter with Zillow Rental Manager. Plus, with online applications, you can quickly screen prospective tenants – for free.
$3,617/mo
Rent Zestimate®
Refinance and save
$3,182/mo
Est. payment
Refinancing to a lower rate could help reduce your monthly payments and save thousands over the life of the loan.
$3,182/mo
Est. payment
Explore your selling options
Work with a Zillow partner agent
Leverage their expertise and Zillow's premium Showcase listings to get your home seen by more buyers.
Get startedList with your own agent
Get your home in front of millions of buyers by listing it on Zillow.
Learn how to do itSell it yourself
Take full control of how buyers see your home on Zillow by listing For Sale by Owner (FSBO).
List your homeWhat's special
New heating systemBack deckEat-in kitchenHardwood floorsIdeal home office spacesNewer appliancesAdditional bedrooms
Zillow last checked:
Listing updated:
Listed by:
Kane Group 603-930-7703,
Keller Williams Gateway Realty 603-883-8400,
Stephanie Kane 603-930-7703
Bought with:
Michelle Geissler
Century 21 Property Central Inc.
Source: MLS PIN,MLS#: 73357379
Facts & features
Interior
Bedrooms & bathrooms
- Bedrooms: 3
- Bathrooms: 1
- Full bathrooms: 1
- Main level bathrooms: 1
Primary bedroom
- Features: Ceiling Fan(s), Closet, Flooring - Hardwood
- Level: First
- Area: 132
- Dimensions: 12 x 11
Bedroom 2
- Features: Ceiling Fan(s), Closet, Flooring - Hardwood
- Level: Second
- Area: 210
- Dimensions: 15 x 14
Bedroom 3
- Features: Closet
- Level: Second
- Area: 156
- Dimensions: 13 x 12
Bathroom 1
- Features: Bathroom - Full, Bathroom - With Tub, Closet - Linen
- Level: Main,First
Kitchen
- Features: Ceiling Fan(s)
- Level: Main,First
- Area: 195
- Dimensions: 15 x 13
Living room
- Features: Ceiling Fan(s), Flooring - Hardwood, Window(s) - Bay/Bow/Box
- Level: Main,First
- Area: 216
- Dimensions: 18 x 12
Office
- Features: Closet, Flooring - Hardwood
- Level: Main
- Area: 120
- Dimensions: 12 x 10
Heating
- Steam, Oil, Ductless
Cooling
- Heat Pump, Ductless
Appliances
- Included: Tankless Water Heater, Range, Dishwasher, Refrigerator, Washer, Dryer, Range Hood
- Laundry: In Basement, Washer Hookup
Features
- Closet, Ceiling Fan(s), Vaulted Ceiling(s), Slider, Home Office, Sun Room, Internet Available - Unknown
- Flooring: Hardwood, Vinyl / VCT, Flooring - Hardwood
- Basement: Full,Bulkhead,Concrete,Unfinished
- Has fireplace: No
Interior area
- Total structure area: 1,696
- Total interior livable area: 1,696 sqft
- Finished area above ground: 1,696
Property
Parking
- Total spaces: 6
- Parking features: Off Street, Paved
- Uncovered spaces: 6
Features
- Patio & porch: Deck - Exterior, Porch - Enclosed, Deck
- Exterior features: Balcony / Deck, Porch - Enclosed, Deck, Rain Gutters, Fenced Yard, Garden
- Fencing: Fenced/Enclosed,Fenced
Lot
- Size: 8,536 Square Feet
- Features: Level
Details
- Parcel number: M:50 L:40,3513475
- Zoning: R3
Construction
Type & style
- Home type: SingleFamily
- Architectural style: Cape
- Property subtype: Single Family Residence
Materials
- Frame, Block
- Foundation: Block
- Roof: Shingle
Condition
- Year built: 1953
Utilities & green energy
- Electric: Circuit Breakers
- Sewer: Public Sewer
- Water: Public
- Utilities for property: for Electric Range, Washer Hookup
Community & HOA
Community
- Features: Shopping, Public School
HOA
- Has HOA: No
Location
- Region: Dracut
Financial & listing details
- Price per square foot: $301/sqft
- Tax assessed value: $361,000
- Annual tax amount: $3,726
- Date on market: 1/5/2026
- Road surface type: Paved
Price history
| Date | Event | Price |
|---|---|---|
| 8/1/2025 | Sold | $510,000-1.9%$301/sqft |
Source: MLS PIN #73357379 Report a problem | ||
| 4/17/2025 | Price change | $519,900-1%$307/sqft |
Source: MLS PIN #73357379 Report a problem | ||
| 4/9/2025 | Listed for sale | $525,000+61.5%$310/sqft |
Source: MLS PIN #73357379 Report a problem | ||
| 12/23/2019 | Sold | $325,000+1.6%$192/sqft |
Source: Public Record Report a problem | ||
| 11/5/2019 | Pending sale | $319,900$189/sqft |
Source: Coldwell Banker Residential Brokerage - Chelmsford #72571591 Report a problem | ||
| 10/24/2019 | Price change | $319,900-3%$189/sqft |
Source: Coldwell Banker Residential Brokerage - Chelmsford #72571591 Report a problem | ||
| 9/27/2019 | Listed for sale | $329,900$195/sqft |
Source: Coldwell Banker Residential Brokerage - Chelmsford #72571591 Report a problem | ||
Public tax history
| Year | Property taxes | Tax assessment |
|---|---|---|
| 2025 | $3,653 +3.5% | $361,000 +6.9% |
| 2024 | $3,529 +3.8% | $337,700 +15.1% |
| 2023 | $3,399 +3.7% | $293,500 +10% |
| 2022 | $3,278 -0.6% | $266,700 +5.2% |
| 2021 | $3,297 +2.9% | $253,400 +5.5% |
| 2020 | $3,205 -0.5% | $240,100 +2.5% |
| 2019 | $3,222 +7.7% | $234,300 +10.7% |
| 2017 | $2,992 +7.9% | $211,600 +13.2% |
| 2016 | $2,774 +1.6% | $186,900 +2.2% |
| 2015 | $2,729 +4.9% | $182,800 +1.8% |
| 2014 | $2,602 +5.9% | $179,600 +0.8% |
| 2013 | $2,457 +2% | $178,200 -4.4% |
| 2012 | $2,410 +3.8% | $186,400 +1.9% |
| 2011 | $2,321 -0.7% | $182,900 -7.6% |
| 2010 | $2,338 +6.2% | $198,000 -2.3% |
| 2009 | $2,201 -5.4% | $202,700 -8.1% |
| 2008 | $2,327 +4.2% | $220,600 -4.2% |
| 2007 | $2,233 +0.6% | $230,200 -2.7% |
| 2006 | $2,219 +5.9% | $236,600 +11.7% |
| 2005 | $2,096 +1.2% | $211,900 +23.6% |
| 2004 | $2,072 +1.2% | $171,500 -1.7% |
| 2003 | $2,047 +11.4% | $174,400 +44.1% |
| 2002 | $1,838 +7.5% | $121,000 +11.1% |
| 2000 | $1,709 +10.4% | $108,900 +14% |
| 1997 | $1,548 | $95,500 |
Find assessor info on the county website
Neighborhood: 01826
Nearby homes
- $481,9003 bd1 ba1k sqft36 Dorothy Ave, Dracut, MA 01826Off Market
- $503,6004 bd1 ba1.4k sqft16 Dorothy Ave, Dracut, MA 01826Off Market
- $542,3003 bd2 ba1.5k sqft17 Dorothy Ave, Dracut, MA 01826Off Market
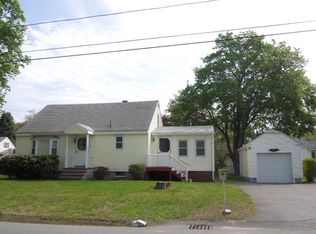
- $581,6003 bd1 ba1.6k sqft23 Dorothy Ave, Dracut, MA 01826Off Market
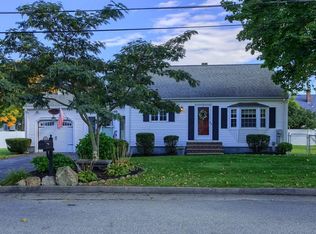
- $772,3004 bd2 ba2.6k sqft30-32 Pillsbury Ave, Dracut, MA 01826Off Market
- $462,1002 bd1 ba1.3k sqft11 Dorothy Ave, Dracut, MA 01826Off Market
- $512,2003 bd1 ba1.6k sqft16 Roland Ave, Dracut, MA 01826Off Market
- $547,9004 bd2 ba1.3k sqft10 Dorothy Ave, Dracut, MA 01826Off Market
Nearby schools
GreatSchools rating
- 6/10George High Englesby Elementary SchoolGrades: K-5Distance: 1.5 mi
- 6/10Justus C. Richardson Middle SchoolGrades: 6-8Distance: 1.6 mi
- 4/10Dracut Senior High SchoolGrades: 9-12Distance: 1.4 mi
Schools provided by the listing agent
- Elementary: Greenmont Ave
- Middle: Jcrichardson Ms
- High: Dracut Senior H
Source: MLS PIN. This data may not be complete. We recommend contacting the local school district to confirm school assignments for this home.
Get a cash offer in 3 minutes
Find out how much your home could sell for in as little as 3 minutes with a no-obligation cash offer.
Estimated market value
$519,400
Get a cash offer in 3 minutes
Find out how much your home could sell for in as little as 3 minutes with a no-obligation cash offer.
Estimated market value
$519,400
- Massachusetts
- Middlesex County
- Dracut
- 01826
- 24 Dorothy Ave
Nearby cities
Nearby zip codes
Other Dracut Topics
