This 941 square foot single family home has 2 bedrooms and 1.0 bathrooms. This home is located at 24 Dr R B Hayling Pl, Saint Augustine, FL 32084.
Pre-foreclosure
Street View
Est. $155,300
24 Dr R B Hayling Pl, Saint Augustine, FL 32084
2beds
1baths
941sqft
SingleFamily
Built in 1955
6,098 Square Feet Lot
$155,300 Zestimate®
$165/sqft
$-- HOA
Overview
- 75 days
- 115
- 5
Facts & features
Interior
Bedrooms & bathrooms
- Bedrooms: 2
- Bathrooms: 1
Heating
- Other
Cooling
- Central
Features
- Flooring: Carpet, Linoleum / Vinyl
Interior area
- Total interior livable area: 941 sqft
Property
Features
- Exterior features: Other
Lot
- Size: 6,098 Square Feet
Details
- Parcel number: 1208500000
Construction
Type & style
- Home type: SingleFamily
Materials
- masonry
- Foundation: Concrete
- Roof: Composition
Condition
- Year built: 1955
Community & HOA
Location
- Region: Saint Augustine
Financial & listing details
- Price per square foot: $165/sqft
- Tax assessed value: $165,158
- Annual tax amount: $283
Foreclosure details
Estimated market value
$155,300
$123,000 - $194,000
$1,461/mo
Price history
Price history is unavailable.
Public tax history
| Year | Property taxes | Tax assessment |
|---|---|---|
| 2025 | $283 +11% | $35,942 +2.9% |
| 2024 | $255 +7.5% | $34,929 +3% |
| 2023 | $237 +12.1% | $33,912 +3% |
| 2022 | $212 +8% | $32,924 +3% |
| 2021 | $196 +4% | $31,965 +1.4% |
| 2020 | $189 +5.9% | $31,524 +2.3% |
| 2019 | $178 | $30,815 +1.9% |
| 2018 | $178 +28.4% | $30,240 +2.1% |
| 2017 | $139 | $29,618 -0.9% |
| 2016 | $139 +5.6% | $29,879 +0.7% |
| 2015 | $131 +0.8% | $29,671 +0.8% |
| 2014 | $130 | $29,435 +4.5% |
| 2013 | -- | $28,156 +1.7% |
| 2012 | -- | $27,685 +3% |
| 2011 | -- | $26,879 +1.5% |
| 2010 | -- | $26,482 +2.7% |
| 2009 | -- | $25,786 |
| 2008 | -- | $25,786 +3.1% |
| 2007 | -- | $25,010 +2.5% |
| 2006 | -- | $24,400 +3% |
| 2005 | -- | $23,689 +3% |
| 2004 | -- | $22,999 +1.9% |
| 2003 | -- | $22,570 +2.4% |
| 2002 | -- | $22,041 +1.6% |
| 2001 | -- | $21,694 +3% |
| 2000 | -- | $21,062 |
Find assessor info on the county website
Monthly payment
Climate risks
Neighborhood: 32084
- $241,1002 bd1 ba854 sqft20 Dr R B Hayling Pl, Saint Augustine, FL 32084Off Market
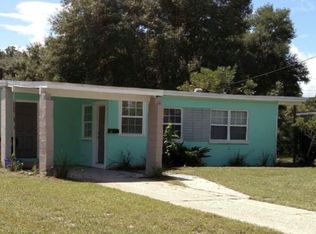
- $196,3002 bd1 ba1k sqft28 Dr R B Hayling Pl, Saint Augustine, FL 32084Off Market
- $322,5003 bd1 ba1.9k sqft8 Christopher St, Saint Augustine, FL 32084Off Market
- $151,7002 bd1 ba944 sqft14 Christopher St, Saint Augustine, FL 32084Off Market
Similar homes
- $175,0002 bd1 ba736 sqft516 S NASSAU Street, St. Augustine, FL 32084For Sale
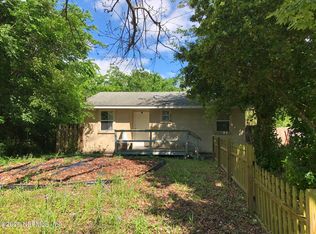 MLS ID #2152982, JOHN T TAYLOR. realMLS
 - $225,0002 bd1 ba1.1k sqft632 N McLaughlin St, Saint Augustine, FL 32084For Sale
 MLS ID #263286, Charles Ellis, Coldwell Banker Premier Properties (A1A Beach). St Augustine St Johns County BOR
 - $225,0002 bd1 ba829 sqft184 Aiken St, Saint Augustine, FL 32084For Sale
 MLS ID #263029, Norbert Tuseo, Sunstate Realty (F)(C). St Augustine St Johns County BOR
 - $161,9002 bd1 ba1k sqft615 Fairway Dr APT 206, Saint Augustine, FL 32084For Sale
 MLS ID #264054, James Brown, St Augustine Realty. St Augustine St Johns County BOR
