Skip main navigation
Sold for $919,000
  • $919,000

    24 Duck Hollow Dr, Elkton, MD 21921

    3beds
    2,173sqft
    Single Family Residence
    Built in 1979
    1.59 Acres Lot
    $975,200 Zestimate®
    $423/sqft
    $2,939 Estimated rent

    Home value

    $975,200

    $907,000 - $1.06M

    $2,939/mo

    Zestimate® history
    Loading
    Loading...

    Owner options

    List your home for rent

    $2,939/mo

    Rent Zestimate®

    Find your next renter with Zillow Rental Manager. Plus, with online applications, you can quickly screen prospective tenants – for free.

    Learn more

    $2,939/mo

    Rent Zestimate®

    Refinance and save

    $5,642/mo

    Est. payment

    Refinancing to a lower rate could help reduce your monthly payments and save thousands over the life of the loan.

    See today's rates

    $5,642/mo

    Est. payment

    Explore your selling options

    Work with a Zillow partner agent

    Leverage their expertise and Zillow's premium Showcase listings to get your home seen by more buyers.

    Get started

    List with your own agent

    Get your home in front of millions of buyers by listing it on Zillow.

    Learn how to do it

    Sell it yourself

    Take full control of how buyers see your home on Zillow by listing For Sale by Owner (FSBO).

    List your home

    What's special

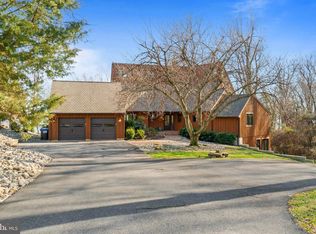
    Welcome to paradise! The vantage point of this lovely home on a broad expanse of the Elk River will take your breath away. Situated in a setting as serene as it's stunning, the home is warm and inviting with soft color tones, a convenient layout, and abundant windows overlooking the water. The home is a dream for those seeking the waterfront lifestyle, with a spacious dock with 4+ boat slips, about 3.5' MLW at the dock (buyer to verify), and the endless waters of the Chesapeake and beyond at your fingertips! The large waterfront deck is a very unique feature, with a sandy beach area to go along with it. Besides that, there's abundant space for fulfilling your outdoor landscape dreams, as well as level yard area for ourdoor games, and room to build garage space or add to the house if desired. All this is set in beautiful, mature landscaping that bursts into a riot of color in the spring and fall with the changing leaves painting the view. Back to the house, renovations throughout have returned it to being a functional living space, with multiple rooms including the main living areas thoughtfully designed to maximize its best feature, the incredible water views. The vaulted entryway draws you into the living area, which features a large gas fireplace, and flows beautifully with the spacious deck outside. The deck is build for lounging, entertaining, and indulging in the views, and wraps around to include a section right off the primary suite. The kitchen is conveniently located next to the deck and living area and features all you need for your everyday needs. Beyond the living room on the first floor you'll find the spacious primary suite, as well as a second bedroom and full bath. The lower level features the 3rd bedroom with it's own expansive water views, a full bath, and another room that can function as a 4th bedroom or a secondary living space, with it's own fireplace and water views. This level also features a large, unfinished workshop area with direct walkout access, providing an opportunity to create 4-5 bedrooms in total. Make the most of your years to come in this wonderful home, schedule a tour while it's available!

    Zillow last checked:

    Listing updated:

    Listed by:

    Benuel Esh 717-344-4480,

    Keller Williams Elite,

    Listing Team: Esh & Associates

    Bought with:

    Kirk Steffes, 629026

    Cummings & Co. Realtors

    Source: Bright MLS,MLS#: MDCC2012884MLS Logo

    Facts & features

    Interior

    Bedrooms & bathrooms
    • Bedrooms: 3
    • Bathrooms: 3
    • Full bathrooms: 3
    • Main level bathrooms: 2
    • Main level bedrooms: 2
    Rooms
    • Room types: Game Room
    Basement
    • Description: Percent Finished: 75.0
    • Area: 988
    Heating
    • Heat Pump, Radiator, Electric, Propane
    Cooling
    • Central Air, Electric
    Appliances
    • Included: Dryer, Oven/Range - Electric, Stainless Steel Appliance(s), Cooktop, Electric Water Heater
    • Laundry: Lower Level, Has Laundry
    Features
    • Dining Area, Entry Level Bedroom, Family Room Off Kitchen, Floor Plan - Traditional, Bathroom - Stall Shower, Bathroom - Tub Shower, Dry Wall, 9'+ Ceilings, Cathedral Ceiling(s), Beamed Ceilings, Vaulted Ceiling(s)
    • Flooring: Luxury Vinyl, Carpet
    • Windows: Double Pane Windows
    • Basement: Full,Walk-Out Access,Partially Finished
    • Number of fireplaces: 2
    • Fireplace features: Brick, Double Sided, Gas/Propane
    Interior area
    • Total structure area: 2,473
    • Total interior livable area: 2,173 sqft
    • Finished area above ground: 1,485
    • Finished area below ground: 688

    Property

    Parking
    • Total spaces: 5
    • Parking features: Asphalt, Free, Lighted, Driveway
    • Uncovered spaces: 5
    Accessibility
    • Accessibility features: 2+ Access Exits
    Features
    • Levels: Two
    • Stories: 2
    • Patio & porch: Deck, Patio, Wrap Around
    • Exterior features: Extensive Hardscape, Lighting, Flood Lights, Play Area, Private Beach, Stone Retaining Walls, Boat Storage
    • Pool features: None
    • Has view: Yes
    • View description: Bay, Panoramic, Scenic Vista, Trees/Woods, Water
    • Has water view: Yes
    • Water view: Bay,Water
    • Waterfront features: Private Dock Site, Bayfront, Private Access, Boat - Powered, Fishing Allowed, Waterski/Wakeboard, Swimming Allowed, Seaplane Permitted, Personal Watercraft (PWC), Public Access, River
    • Body of water: Elk River
    • Frontage length: Water Frontage Ft: 115
    Lot
    • Size: 1.59 Acres
    • Features: Front Yard, Rear Yard, Sloped, Wooded, Premium
    Details
    • Additional structures: Above Grade, Below Grade
    • Parcel number: 0805066794
    • Zoning: NAR
    • Zoning description: Residential
    • Special conditions: Standard

    Construction

    Type & style
    • Home type: SingleFamily
    • Architectural style: Raised Ranch/Rambler
    • Property subtype: Single Family Residence
    Materials
    • Frame
    • Foundation: Block
    • Roof: Architectural Shingle
    Condition
    • Excellent,Very Good
    • New construction: No
    • Year built: 1979
    • Major remodel year: 2022

    Utilities & green energy

    • Electric: 200+ Amp Service
    • Sewer: On Site Septic
    • Water: Well
    • Utilities for property: Electricity Available

    Community & HOA

    Community
    • Security: Fire Alarm
    • Subdivision: Ferry Landing Estates
    HOA
    • Has HOA: Yes
    • Services included: Common Area Maintenance, Road Maintenance
    • HOA fee: $100 annually
    • HOA name: FERRY LANDING ESTATES COMMUNITY ASSOCIATION, INC.
    Location
    • Region: Elkton

    Financial & listing details

    • Price per square foot: $423/sqft
    • Tax assessed value: $576,867
    • Annual tax amount: $6,104
    • Date on market: 5/16/2024
    • Listing agreement: Exclusive Agency
    • Listing terms: Cash,Conventional,Other,FHA
    • Inclusions: Outdoor Furniture On Water Facing Deck
    • Ownership: Fee Simple
    • Road surface type: Black Top

    Price history

    DateEventPrice
    9/25/2024Sold$919,000$423/sqft
    Source: Bright MLS #MDCC2012884 Report a problem
    8/26/2024Pending sale$919,000$423/sqft
    Source: Bright MLS #MDCC2012884 Report a problem
    8/22/2024Price change$919,000-1.1%$423/sqft
    Source: Bright MLS #MDCC2012884 Report a problem
    8/7/2024Pending sale$929,000$428/sqft
    Source: Bright MLS #MDCC2012884 Report a problem
    8/2/2024Price change$929,000-2.2%$428/sqft
    Source: Bright MLS #MDCC2012884 Report a problem
    7/20/2024Price change$950,000-3.9%$437/sqft
    Source: Bright MLS #MDCC2012884 Report a problem
    7/12/2024Price change$989,000-1%$455/sqft
    Source: Bright MLS #MDCC2012884 Report a problem
    7/4/2024Price change$999,000-3.8%$460/sqft
    Source: Bright MLS #MDCC2012884 Report a problem
    6/28/2024Price change$1,039,000-1%$478/sqft
    Source: Bright MLS #MDCC2012884 Report a problem
    6/20/2024Price change$1,049,000-3.2%$483/sqft
    Source: Bright MLS #MDCC2012884 Report a problem
    6/13/2024Price change$1,084,000-0.5%$499/sqft
    Source: Bright MLS #MDCC2012884 Report a problem
    6/4/2024Price change$1,089,000-0.5%$501/sqft
    Source: Bright MLS #MDCC2012884 Report a problem
    5/16/2024Listed for sale$1,095,000-0.4%$504/sqft
    Source: Bright MLS #MDCC2012884 Report a problem
    2/24/2024Listing removed--
    Source: Bright MLS #MDCC2009938 Report a problem
    2/16/2024Pending sale$1,099,000$506/sqft
    Source: Bright MLS #MDCC2009938 Report a problem
    1/8/2024Price change$1,099,000-4.4%$506/sqft
    Source: Bright MLS #MDCC2009938 Report a problem
    11/16/2023Listed for sale$1,149,000+118.9%$529/sqft
    Source: Bright MLS #MDCC2009938 Report a problem
    7/29/2021Sold$525,000+16.7%$242/sqft
    Source: Bright MLS #MDCC173948 Report a problem
    4/7/2021Pending sale$450,000$207/sqft
    Source: Bright MLS #MDCC173948 Report a problem
    4/6/2021Listing removed$450,000$207/sqft
    Source: Bright MLS #MDCC173948 Report a problem
    3/30/2021Listed for sale$450,000$207/sqft
    Source: Bright MLS #MDCC173948 Report a problem

    Public tax history

    YearProperty taxesTax assessment
    2025$6,697 +6.1%$606,433 +5.1%
    2024$6,313 +4.4%$576,867 +5.4%
    2023$6,044 -1.5%$547,300
    2022$6,138 -0.8%$547,300 +0.9%
    2021$6,185 -0.7%$542,633 +0.4%
    2020$6,232 +0.6%$540,300
    2019$6,196 +0.6%$540,300 +1.2%
    2018$6,160 -0.4%$534,100 +0.6%
    2017$6,185 +4.8%$531,000 +0.3%
    2016$5,902 +0.4%$529,467 +0.3%
    2015$5,882 -6.9%$527,933 +0.3%
    2014$6,320 $526,400
    2013-- $526,400
    2012-- $526,400 -13.5%
    2011-- $608,740
    2010-- $608,740
    2009-- $608,740 -27.3%
    2008-- $836,980 +17.6%
    2007-- $711,526 +21.4%
    2006-- $586,073 +27.2%
    2005-- $460,620 +10.9%
    2004-- $415,506 +12.2%
    2003-- $370,393 +13.9%
    2002-- $325,280 +2%
    2001-- $318,796
    Find assessor info on the county website

    Neighborhood: 21921

    Nearby schools

    GreatSchools rating
    Schools provided by the listing agent
    • Elementary: Elk Neck
    • Middle: North East
    • High: North East
    • District: Cecil County Public Schools

    Source: Bright MLS. This data may not be complete. We recommend contacting the local school district to confirm school assignments for this home.

    Get a cash offer in 3 minutes
    Find out how much your home could sell for in as little as 3 minutes with a no-obligation cash offer.
    Estimated market value
    $975,200
    Get a cash offer in 3 minutes
    Find out how much your home could sell for in as little as 3 minutes with a no-obligation cash offer.
    Estimated market value
    $975,200