Skip main navigation
Sold for $920,000
  • $920,000

    24 Duclair Ct, Little Rock, AR 72223

    4beds
    4,069sqft
    SingleFamily
    Built in 1994
    0.26 Acres Lot
    $921,300 Zestimate®
    $226/sqft
    $4,140 Estimated rent

    Home value

    $921,300

    $875,000 - $967,000

    $4,140/mo

    Zestimate® history
    Loading
    Loading...

    Owner options

    List your home for rent

    $4,140/mo

    Rent Zestimate®

    Find your next renter with Zillow Rental Manager. Plus, with online applications, you can quickly screen prospective tenants – for free.

    Learn more

    $4,140/mo

    Rent Zestimate®

    Refinance and save

    $4,571/mo

    Est. payment

    Refinancing to a lower rate could help reduce your monthly payments and save thousands over the life of the loan.

    See today's rates

    $4,571/mo

    Est. payment

    Explore your selling options

    Work with a Zillow partner agent

    Leverage their expertise and Zillow's premium Showcase listings to get your home seen by more buyers.

    Get started

    List with your own agent

    Get your home in front of millions of buyers by listing it on Zillow.

    Learn how to do it

    Sell it yourself

    Take full control of how buyers see your home on Zillow by listing For Sale by Owner (FSBO).

    List your home

    What's special

    Pella windowsPlantation shuttersFresh paint
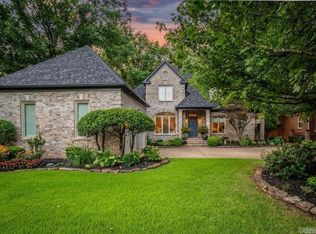
    Beautifully remodeled home on the 3rd fairway of the Founders Golf Course! The interior has undergone a complete makeover, including all fresh paint, removing walls, custom iron stair rail with custom stair runner, plantation shutters, all new quartzite countertops in kitchen and in all baths. New sinks, backsplash, hardware, faucets, electrical, including all new light fixtures, switches, and electrical outlets. Genuine red oak floors refinished to a soft brown. Two beautiful fireplaces, both with gas logs and new real stone surrounds. Newer appliances including an ice machine. The wet bar features a mini fridge and plenty of space to display your bottles and glasses, and space for two barstools. The main level includes living room, formal dining, kitchen, hearth room, breakfast room, laundry room, mud room, master bed and bath, and powder room. All other beds and baths upstairs. A bonus room was recently added along with a mini split that heats and cools the bonus room and garage- dual controls allow for specific temperature control for each room. This home features Pella windows, a spacious 2 car garage with a storm shelter, and a staircase to a huge floored attic. New roof was added in 2022. Exterior brick and trim recently painted along with new gutters and down spouts added on the back of home. New screens and new fan added on screen porch. Too many amenities to list!

    Facts & features

    Interior

    Bedrooms & bathrooms
    • Bedrooms: 4
    • Bathrooms: 4
    • Full bathrooms: 3
    • 1/2 bathrooms: 1
    Heating
    • Other, Gas
    Cooling
    • Central
    Appliances
    • Included: Dishwasher, Freezer, Garbage disposal, Microwave, Range / Oven, Refrigerator
    Features
    • Flooring: Tile, Hardwood
    • Basement: None
    • Has fireplace: Yes
    Interior area
    • Total interior livable area: 4,069 sqft

    Property

    Parking
    • Parking features: Garage - Attached
    Features
    • Exterior features: Shingle, Wood, Brick
    • Has view: Yes
    • View description: Water
    • Has water view: Yes
    • Water view: Water
    Lot
    • Size: 0.26 Acres
    Details
    • Parcel number: 53L0260107400

    Construction

    Type & style
    • Home type: SingleFamily
    Materials
    • Foundation: Other
    • Roof: Asphalt
    Condition
    • Year built: 1994

    Utilities & green energy

    • Utilities for property: Sewer-Public, Water-Public, Elec-Municipal (+Entergy), Gas-Natural, TV-Cable, Telephone-Private, All Underground

    Community & neighborhood

    Location
    • Region: Little Rock

    HOA & financial

    HOA
    • Has HOA: Yes
    • HOA fee: $68 monthly

    Other

    Other facts
    • Class: Residential
    • Sale/Rent: For Sale
    • FLOORS: Carpet, Vinyl, Wood, Tile
    • OTHER ROOMS: Formal Living Room, Laundry, Safe/Storm Room, Hearth Room
    • PARKING: Garage, Two Car, Auto Door Opener
    • ROAD SURFACE: Paved
    • UTILITIES: Sewer-Public, Water-Public, Elec-Municipal (+Entergy), Gas-Natural, TV-Cable, Telephone-Private, All Underground
    • WALLS/ CEILINGS: Sheet Rock
    • Inside City Limits: Yes
    • EXT. FEATURES: Deck, Screened Porch
    • FOUNDATION: Slab/Crawl Combination
    • INTERIORS: Washer Connection, Dryer Connection-Electric, Ceiling Fan(s), Water Heater-Gas, Walk-In Closet(s), Breakfast Bar, Walk-in Shower, Floored Attic, Smoke Detector(s), Wet Bar
    • LOT: Pond, Level, In Subdivision, Golf Course Frontage, Golf View
    • FIREPLACE: Gas Logs Present, Two, Gas Starter
    • EXTERIOR: Brick
    • WARRANTY: Normal Wrkng Ordr, As O&A
    • RESTRICTIONS: Covenants, Bill of Assurance
    • ROOF: Architectural Shingle
    • STYLE: Traditional
    • STORIES: Two Story
    • Golf: Yes
    • Golf Course: Chenal Country Club - Founder's
    • HEAT & AIR: Central Cool-Electric, Central Heat-Gas, Zoned Units
    • KITCHEN EQUIP: Built-In Stove, Microwave, Dishwasher, Gas Range, Disposal, Wall Oven
    • Status: Take Backups

    Price history

    DateEventPrice
    6/18/2026Sold$920,000-1.1%$226/sqft
    Source: Public Record Report a problem
    3/26/2026Listed for sale$929,900+25.7%$229/sqft
    Source: Owner Report a problem
    6/2/2023Sold$740,000+0.1%$182/sqft
    Source: CARMLS #23016949 Report a problem
    3/22/2023Listed for sale$739,000+44.9%$182/sqft
    Source: Owner Report a problem
    3/14/2019Sold$510,000-1.7%$125/sqft
    Source: CARMLS #18027033 Report a problem
    8/23/2018Price change$519,000-1.9%$128/sqft
    Source: Crye-Leike REALTORS Kanis Branch #18027033 Report a problem
    2/8/2018Listed for sale$529,000$130/sqft
    Source: Crye-Leike REALTORS Kanis Branch #18003949 Report a problem
    5/24/2017Listing removed$529,000-7%$130/sqft
    Source: Crye-Leike #17005633 Report a problem
    7/19/2016Listing removed$569,000$140/sqft
    Source: Chenal Properties, Inc. #15029939 Report a problem
    7/10/2016Price change$569,000-2.7%$140/sqft
    Source: Chenal Properties, Inc. #15029939 Report a problem
    4/11/2016Listed for sale$585,000-0.8%$144/sqft
    Source: Chenal Properties, Inc. #15029939 Report a problem
    9/11/2007Sold$590,000$145/sqft
    Source: Public Record Report a problem

    Public tax history

    YearProperty taxesTax assessment
    2024$7,528 +14.1%$117,070 +7.2%
    2023$6,597 +4.2%$109,210 +4.8%
    2022$6,328 +4.4%$104,250 +5%
    2021$6,059 +0.8%$99,290
    2020$6,009 +0%$99,290
    2019$6,009 +0.6%$99,290
    2018$5,973 $99,290
    2017$5,973 $99,290 -3.3%
    2016$5,973 -6.3%$102,690 +4.4%
    2015$6,372 $98,339
    2014$6,372 $98,339
    2013$6,372 $98,339 -19.9%
    2010-- $122,736
    2009-- $122,736 +16.8%
    2008-- $105,089
    2007-- $105,089 +10.2%
    2005-- $95,350
    2004-- $95,350 +54%
    2003-- $61,898
    2002-- $61,898
    2001-- $61,898

    Find assessor info on the county website

    Neighborhood: 72223

    Nearby schools

    GreatSchools rating
    Get pre-qualified for a loan
    At Zillow Home Loans, we can pre-qualify you in as little as 5 minutes with no impact to your credit score.

    An equal housing lender. NMLS #10287.

    Sell for more on Zillow
    Get a Zillow Showcase℠ listing at no additional cost and you could sell for .
    $921,300
    2% more
    +$18,426
    With Zillow Showcase(estimated)
    $939,726