Skip main navigation
Sold for $364,000
  • $364,000

    24 Dutton Place Way #24, Glastonbury, CT 06033

    3beds
    1,837sqft
    Condominium, Townhouse
    Built in 1980
    -- sqft lot
    $372,000 Zestimate®
    $198/sqft
    $3,217 Estimated rent

    Home value

    $372,000

    $342,000 - $405,000

    $3,217/mo

    Zestimate® history
    Loading
    Loading...

    Owner options

    List your home for rent

    $3,217/mo

    Rent Zestimate®

    Find your next renter with Zillow Rental Manager. Plus, with online applications, you can quickly screen prospective tenants – for free.

    Learn more

    $3,217/mo

    Rent Zestimate®

    Refinance and save

    $3,023/mo

    Est. payment

    Refinancing to a lower rate could help reduce your monthly payments and save thousands over the life of the loan.

    See today's rates

    $3,023/mo

    Est. payment

    Explore your selling options

    Work with a Zillow partner agent

    Leverage their expertise and Zillow's premium Showcase listings to get your home seen by more buyers.

    Get started

    List with your own agent

    Get your home in front of millions of buyers by listing it on Zillow.

    Learn how to do it

    Sell it yourself

    Take full control of how buyers see your home on Zillow by listing For Sale by Owner (FSBO).

    List your home

    What's special

    Tranquil settingBalcony accessWalkout lower levelWalk-in closetsTiled kitchenBeautiful hardwood flooringNew carpeting
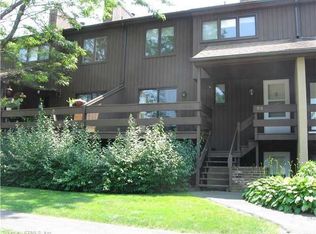
    HIGHEST/BEST OFFER DEADLINE IS THURSDAY 3/19 AT 5PM PLEASE. INVESTOR FRIENDLY! Phenomenal location and rare find for this 2-3 bed, 2 1/2 bath townhome with 1 car garage at sought after Dutton Place condo community. Open, bright and inviting home in move-in ready condition. Formal living and dining rooms with beautiful hardwood flooring and fireplace open to the tiled kitchen. Half bath and balcony access complete the main level. Upper level with 2 generous-sized bedrooms, both with new carpeting and walk-in closets. Full bath completes the second floor. WALKOUT lower level offers potential IN-LAW type layout with separate entry, laundry, storage, full bath, and possible bedroom space. Over 1800 total sq ft of living space! Tranquil setting but very convenient to area schools and shopping close to Hebron Ave and Rt 2.

    Zillow last checked:

    Listing updated:

    Listed by:

    James Knurek (860)214-6453,

    Coldwell Banker Realty 860-644-2461

    Bought with:

    Cydne Wright, RES.0829528

    William Raveis Real Estate

    Source: Smart MLS,MLS#: 24158840MLS Logo

    Facts & features

    Interior

    Bedrooms & bathrooms
    • Bedrooms: 3
    • Bathrooms: 3
    • Full bathrooms: 2
    • 1/2 bathrooms: 1
    Primary bedroom
    • Features: Walk-In Closet(s), Wall/Wall Carpet
    • Level: Upper
    Bedroom
    • Features: Walk-In Closet(s), Wall/Wall Carpet
    • Level: Upper
    Bedroom
    • Features: Full Bath
    • Level: Lower
    Dining room
    • Features: Hardwood Floor
    • Level: Main
    Kitchen
    • Level: Main
    Living room
    • Features: Hardwood Floor
    • Level: Main
    Other
    • Level: Lower
    Heating
    • Forced Air, Natural Gas
    Cooling
    • Central Air
    Appliances
    • Included: Oven/Range, Refrigerator, Dishwasher, Disposal, Washer, Dryer, Water Heater
    • Laundry: Lower Level
    Features
    • Open Floorplan, Entrance Foyer
    • Basement: Full,Finished,Walk-Out Access,Liveable Space
    • Attic: Access Via Hatch
    • Number of fireplaces: 1
    Interior area
    • Total structure area: 1,837
    • Total interior livable area: 1,837 sqft
    • Finished area above ground: 1,337
    • Finished area below ground: 500

    Property

    Parking
    • Total spaces: 3
    • Parking features: Detached, Paved, Assigned, Garage Door Opener
    • Garage spaces: 1
    Features
    • Stories: 3
    • Exterior features: Balcony
    Lot
    • Features: Few Trees, Level, Cul-De-Sac
    Details
    • Parcel number: 567411
    • Zoning: PAD

    Construction

    Type & style
    • Home type: Condo
    • Architectural style: Townhouse
    • Property subtype: Condominium, Townhouse
    Materials
    • Vinyl Siding, Aluminum Siding, Wood Siding
    Condition
    • New construction: No
    • Year built: 1980

    Utilities & green energy

    • Sewer: Public Sewer
    • Water: Public
    • Utilities for property: Cable Available

    Community & neighborhood

    Community
    • Community features: Golf, Health Club, Library, Medical Facilities, Park, Public Rec Facilities, Shopping/Mall
    Location
    • Region: Glastonbury

    HOA & financial

    HOA
    • Has HOA: Yes
    • HOA fee: $400 monthly
    • Amenities included: Guest Parking, Management
    • Services included: Maintenance Grounds, Snow Removal, Road Maintenance, Insurance

    Price history

    DateEventPrice
    4/10/2026Sold$364,000+7.1%$198/sqft
    Source: Smart MLS #24158840 Report a problem
    3/20/2026Pending sale$339,900$185/sqft
    Source: Smart MLS #24158840 Report a problem
    3/11/2026Listed for sale$339,900+58.1%$185/sqft
    Source: Smart MLS #24158840 Report a problem
    4/27/2007Sold$215,000+30.3%$117/sqft
    Source: Smart MLS #G447056 Report a problem
    8/5/2005Sold$165,000$90/sqft
    Source: Smart MLS #G376499 Report a problem

    Public tax history

    Tax history is unavailable.

    Neighborhood: 06033

    Nearby schools

    GreatSchools rating
    Schools provided by the listing agent
    • High: Glastonbury

    Source: Smart MLS. This data may not be complete. We recommend contacting the local school district to confirm school assignments for this home.

    Get pre-qualified for a loan
    At Zillow Home Loans, we can pre-qualify you in as little as 5 minutes with no impact to your credit score.

    An equal housing lender. NMLS #10287.

    Sell for more on Zillow
    Get a Zillow Showcase℠ listing at no additional cost and you could sell for .
    $372,000
    2% more
    +$7,440
    With Zillow Showcase(estimated)
    $379,440