Prepare to be captivated by this spectacular, fully remodeled full-brick estate in Eastborough. Meticulously reimagined by a formally educated designer, this 5-bedroom, 3-full, 2-half-bath masterpiece combines high-end integrity with absolute turn-key luxury. Step through the foyer into a sun-drenched haven featuring soaring ceilings and exquisite wide-plank white oak hardwoods. The thoughtful main floor flows effortlessly from the formal living room-flanked by a custom floor-to-ceiling bookcase and electronic Levolor shades-to a cozy casual den with its own gas fireplace, and a bright porcelain-tiled sunroom. Culinary enthusiasts will love the gorgeous quartzite kitchen, equipped with premium appliances under 5 years old, double wall ovens, a gas cooktop, and a large wine fridge. The main-level primary retreat is a true sanctuary, boasting a private courtyard, a European-style closet with a marble island, and a spa-like bath with a freestanding soaker tub and floor-to-ceiling marble shower. Dual half-baths, a dedicated mudroom, and a main-floor laundry with two included washer/dryer sets maximize daily convenience. A showstopping curved iron staircase leads upstairs to two spacious bedrooms, a full bath, and a brilliant enclosed loft featuring a custom viewing window. The fully finished basement expands your living space with a large rec room, full bar/kitchen, a full bath, and two egress-window bedrooms. Major upgrades offer total peace of mind: a 2023 roof, new skylights, updated HVAC, enhanced attic insulation, and new electrical. Outside, enjoy a 3-car epoxy garage, a lovely patio with a drip system, and a versatile concrete pad perfect for a sport court. Truly a "one-of-one" property-schedule your private tour today!
Closed
Price Unknown
24 E Douglas Ave, Wichita, KS 67206
5beds
5,516sqft
Single Family Onsite Built
Built in 1951
0.4 Acres Lot
$945,100 Zestimate®
$--/sqft
$3,484 Estimated rent
Home value
$945,100
$869,000 - $1.02M
$3,484/mo
Zestimate® history
Owner options
List your home for rent
$3,484/mo
Rent Zestimate®
Find your next renter with Zillow Rental Manager. Plus, with online applications, you can quickly screen prospective tenants – for free.
$3,484/mo
Rent Zestimate®
Refinance and save
Refinancing to a lower rate could help reduce your monthly payments and save thousands over the life of the loan.
Explore your selling options
Work with a Zillow partner agent
Leverage their expertise and Zillow's premium Showcase listings to get your home seen by more buyers.
Get startedList with your own agent
Get your home in front of millions of buyers by listing it on Zillow.
Learn how to do itSell it yourself
Take full control of how buyers see your home on Zillow by listing For Sale by Owner (FSBO).
List your homeWhat's special
Zillow last checked:
Listing updated:
Listed by:
Val Peare 316-619-0571,
Berkshire Hathaway PenFed Realty
Bought with:
Phyllis Zimmerman, SP00048233
Source: SCKMLS as distributed by MLS GRID,MLS#: 674383
Facts & features
Interior
Bedrooms & bathrooms
- Bedrooms: 5
- Bathrooms: 5
- Full bathrooms: 3
- 1/2 bathrooms: 2
Primary bedroom
- Description: Wood Laminate
- Level: Main
- Area: 108
- Dimensions: 18 x 6
Bedroom
- Description: Wood Laminate
- Level: Upper
- Area: 165
- Dimensions: 15 x 11
Bonus room
- Description: Tile
- Level: Main
- Area: 299
- Dimensions: 23 x 13
Dining room
- Description: Wood Laminate
- Level: Main
- Area: 288
- Dimensions: 18 x 16
Other
- Description: Other
- Level: Main
- Area: 805
- Dimensions: 35 x 23
Kitchen
- Description: Wood Laminate
- Level: Main
- Area: 368
- Dimensions: 23 x 16
Kitchen
- Description: Wood Laminate
- Level: Main
- Area: 64
- Dimensions: 8 x 8
Laundry
- Description: Tile
- Level: Main
- Area: 252
- Dimensions: 18 x 14
Living room
- Description: Wood Laminate
- Level: Main
- Area: 736
- Dimensions: 32 x 23
Living room
- Description: Wood Laminate
- Level: Main
- Area: 266
- Dimensions: 19 x 14
Mud room
- Description: Tile
- Level: Main
- Area: 97.31
- Dimensions: 9'5" x 10'4"
Office
- Description: Wood Laminate
- Level: Upper
- Area: 168
- Dimensions: 14 x 12
Heating
- Forced Air, Zoned, Natural Gas
Cooling
- Central Air, Zoned, Electric
Appliances
- Included: Dishwasher, Disposal, Microwave, Range, Washer, Dryer, Water Purifier
- Laundry: Main Level
Features
- Ceiling Fan(s), Wet Bar
- Windows: Skylight(s)
- Basement: Finished
- Number of fireplaces: 1
- Fireplace features: One, Gas
Interior area
- Total interior livable area: 5,516 sqft
- Finished area above ground: 4,216
- Finished area below ground: 1,300
Property
Parking
- Total spaces: 3
- Parking features: Attached, Garage Door Opener, Side Load
- Garage spaces: 3
Features
- Levels: Two
- Stories: 2
- Patio & porch: Patio
- Exterior features: Guttering - ALL, Sprinkler System
- Fencing: Wood
Lot
- Size: 0.4 Acres
- Features: Standard
Details
- Parcel number: 0871141903102003.00
Construction
Type & style
- Home type: SingleFamily
- Architectural style: Traditional
- Property subtype: Single Family Onsite Built
Materials
- Brick
- Foundation: Partial, View Out, Day Light
- Roof: Composition
Condition
- Year built: 1951
Utilities & green energy
- Gas: Natural Gas Available
- Utilities for property: Sewer Available, Natural Gas Available, Public
Community & HOA
Community
- Features: Jogging Path, Lake, Playground, Security
- Subdivision: EASTBOROUGH
HOA
- Has HOA: No
Location
- Region: Wichita
Financial & listing details
- Tax assessed value: $674,230
- Annual tax amount: $10,442
- Date on market: 6/11/2026
- Cumulative days on market: 13 days
- Ownership: Individual
- Road surface type: Paved
Price history
Price history is unavailable.
Public tax history
| Year | Property taxes | Tax assessment |
|---|---|---|
| 2025 | $10,443 +19.1% | $77,536 +21.7% |
| 2024 | $8,767 -3.3% | $63,687 |
| 2023 | $9,065 +11% | $63,687 |
| 2022 | $8,163 +1.5% | -- |
| 2021 | $8,041 +4.3% | -- |
| 2020 | $7,712 +2.7% | $51,037 0% |
| 2019 | $7,507 +3.2% | $51,038 +4% |
| 2018 | $7,278 +3.7% | $49,071 |
| 2017 | $7,016 +112.2% | -- |
| 2016 | $3,306 -51.1% | -- |
| 2015 | $6,762 +4.8% | -- |
| 2014 | $6,451 | -- |
| 2013 | -- | -- |
| 2012 | -- | -- |
| 2011 | -- | $39,676 -4.2% |
| 2008 | -- | $41,401 +6% |
| 2007 | -- | $39,055 +4.9% |
| 2006 | -- | $37,215 +0.8% |
| 2005 | -- | $36,927 |
| 2004 | -- | $36,927 -12% |
| 2003 | -- | $41,976 +9% |
| 2002 | -- | $38,514 +6% |
| 2000 | -- | $36,329 |
Find assessor info on the county website
Neighborhood: 67206
Nearby homes
- $--4 bd3 ba2.7k sqft22 E Douglas Ave, Wichita, KS 67206Sold
- $448,9002 bd2 ba2.6k sqft23 E Huntington Ave, Wichita, KS 67206Off Market
- $--4 bd3 ba2.9k sqft21 E Huntington Ave, Wichita, KS 67206Sold
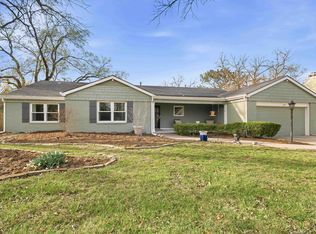
- $559,9003 bd4 ba3.2k sqft25 E Huntington Ave, Wichita, KS 67206Off Market
- $---- bd-- ba-- sqft25 E Huntington St, Wichita, KS 67206Off Market
- $---- bd-- ba-- sqft21 E Huntington St, Wichita, KS 67206Off Market
- $964,9006 bd5 ba5k sqft17 E Douglas Ave, Wichita, KS 67207Off Market
- $370,3003 bd3 ba2.9k sqft19 E Huntington St, Wichita, KS 67206Off Market
Nearby schools
GreatSchools rating
- 6/10Price-Harris Communications Magnet Elementary SchoolGrades: PK-5Distance: 0.9 mi
- 2/10Coleman Middle SchoolGrades: 6-8Distance: 1.8 mi
- 3/10East High SchoolGrades: 9-12Distance: 2.9 mi
Schools provided by the listing agent
- Elementary: Price-Harris
- Middle: Coleman
- High: East
Source: SCKMLS as distributed by MLS GRID. This data may not be complete. We recommend contacting the local school district to confirm school assignments for this home.
Sell for more on Zillow
Get a Zillow Showcase℠ listing at no additional cost and you could sell for .
$945,100
2% more
+$18,902
With Zillow Showcase(estimated)
$964,002
Sell for more on Zillow
Get a Zillow Showcase℠ listing at no additional cost and you could sell for .
$945,100
2% more
+$18,902
With Zillow Showcase(estimated)
$964,002
- Kansas
- Sedgwick County
- Eastborough
- 67206
- 24 E Douglas Ave
