Skip main navigation
Sold for $435,000
  • $435,000

    24 E Holly Ave, Haddon Township, NJ 08107

    4beds
    1,635sqft
    Single Family Residence
    Built in 1930
    4,800 Square Feet Lot
    $445,600 Zestimate®
    $266/sqft
    $3,096 Estimated rent

    Home value

    $445,600

    $388,000 - $508,000

    $3,096/mo

    Zestimate® history
    Loading
    Loading...

    Owner options

    List your home for rent

    $3,096/mo

    Rent Zestimate®

    Find your next renter with Zillow Rental Manager. Plus, with online applications, you can quickly screen prospective tenants – for free.

    Learn more

    $3,096/mo

    Rent Zestimate®

    Refinance and save

    $3,207/mo

    Est. payment

    Refinancing to a lower rate could help reduce your monthly payments and save thousands over the life of the loan.

    See today's rates

    $3,207/mo

    Est. payment

    Explore your selling options

    Work with a Zillow partner agent

    Leverage their expertise and Zillow's premium Showcase listings to get your home seen by more buyers.

    Get started

    List with your own agent

    Get your home in front of millions of buyers by listing it on Zillow.

    Learn how to do it

    Sell it yourself

    Take full control of how buyers see your home on Zillow by listing For Sale by Owner (FSBO).

    List your home

    What's special

    New vinyl fenceLarge three-season screened porchGenerous bedroomNew hot water heaterRed brick walkwayPantry storageVersatile flex space
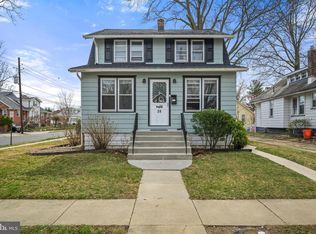
    BEST AND FINAL DEADLINE SET: TUESDAY, OCTOBER 21, 5PM. Welcome to 24 E. Holly Avenue in the Oaklyn section of Haddon Township. From the red brick walkway to the freshly painted exterior, this home is full of charm and character. Step inside through a Dutch stable door and you’ll find original pine floors that flow through the living and dining rooms. The first floor offers a flexible layout with a front bedroom that works beautifully as a home office or playroom, a spacious dining room with pantry storage, two additional bedrooms including one currently used as a custom walk-in closet, and a full bath with shower tub. The kitchen features warm wood cabinetry, stainless steel appliances, and new flooring, with access to a large three-season screened porch set up with a projector and screen for movie nights. Upstairs includes another generous bedroom, a second full bathroom with shower, and a versatile flex space. The basement, with good ceiling height, has been waterproofed and French drained, and includes laundry, storage, and a brand-new hot water heater. Major upgrades add peace of mind: sewer line replacement, removal of knob and tube wiring, newer windows, gutter guards, and custom blinds with lifetime warranty. Outside you’ll appreciate the new vinyl fence, doggy door access for our little furry friends, and a driveway with parking for three cars including a covered carport. Conveniently located within walking distance to Jennings Elementary and minutes to local shops, dining, and the White Horse Pike, this home is move-in ready and full of thoughtful updates. Book your appointment today!

    Zillow last checked:

    Listing updated:

    Listed by:

    Jeremiah F Kobelka 609-251-4888,

    Real Broker, LLC,

    Listing Team: The Jfkliving Team, Co-Listing Team: The Jfkliving Team,Co-Listing Agent: Philip Andrew Haxby-Thompson 609-739-8314,

    Real Broker, LLC

    Bought with:

    Jeremiah F Kobelka, 1757497

    Real Broker, LLC

    Pip Haxby-Thompson, 1863841

    Real Broker, LLC

    Source: Bright MLS,MLS#: NJCD2103064MLS Logo

    Facts & features

    Interior

    Bedrooms & bathrooms
    • Bedrooms: 4
    • Bathrooms: 2
    • Full bathrooms: 2
    • Main level bathrooms: 1
    • Main level bedrooms: 3
    Rooms
    • Room types: Living Room, Dining Room, Primary Bedroom, Bedroom 2, Bedroom 3, Bedroom 4, Kitchen, Den, Basement, Bathroom 2, Primary Bathroom
    Primary bedroom
    • Level: Main
    Bedroom 2
    • Level: Main
    Bedroom 3
    • Level: Main
    Bedroom 4
    • Level: Upper
    Primary bathroom
    • Level: Main
    Bathroom 2
    • Level: Upper
    Basement
    • Features: Basement - Unfinished
    • Level: Lower
    Den
    • Level: Upper
    Dining room
    • Level: Main
    Kitchen
    • Level: Main
    Living room
    • Level: Main
    Heating
    • Forced Air, Natural Gas
    Cooling
    • Central Air, Electric
    Appliances
    • Included: Gas Water Heater
    • Laundry: In Basement
    Features
    • Basement: Full,Unfinished
    • Has fireplace: No
    Interior area
    • Total structure area: 1,635
    • Total interior livable area: 1,635 sqft
    • Finished area above ground: 1,635
    • Finished area below ground: 0

    Property

    Parking
    • Total spaces: 3
    • Parking features: Concrete, Attached Carport, Driveway
    • Carport spaces: 1
    • Uncovered spaces: 2
    Accessibility
    • Accessibility features: None
    Features
    • Levels: Two
    • Stories: 2
    • Exterior features: Lighting, Sidewalks, Street Lights
    • Pool features: None
    • Fencing: Chain Link
    Lot
    • Size: 4,800 Square Feet
    • Dimensions: 48.00 x 100.00
    Details
    • Additional structures: Above Grade, Below Grade
    • Parcel number: 1600008 1000003
    • Zoning: R2
    • Special conditions: Standard

    Construction

    Type & style
    • Home type: SingleFamily
    • Architectural style: Bungalow
    • Property subtype: Single Family Residence
    Materials
    • Frame
    • Foundation: Block, Brick/Mortar, Slab, Stone
    Condition
    • New construction: No
    • Year built: 1930

    Utilities & green energy

    • Sewer: Public Sewer
    • Water: Public

    Community & HOA

    Community
    • Subdivision: Oaklyn Manor
    HOA
    • Has HOA: No
    Location
    • Region: Haddon Township
    • Municipality: HADDON TWP

    Financial & listing details

    • Price per square foot: $266/sqft
    • Tax assessed value: $206,200
    • Annual tax amount: $8,190
    • Date on market: 10/16/2025
    • Listing agreement: Exclusive Agency
    • Inclusions: Window Blinds And All Appliances, Movie Screen & Projector, Ring Alarm (negotiable)
    • Ownership: Fee Simple

    Price history

    DateEventPrice
    12/4/2025Sold$435,000+2.4%$266/sqft
    Source: Bright MLS #NJCD2103064 Report a problem
    10/27/2025Pending sale$425,000$260/sqft
    Source: Bright MLS #NJCD2103064 Report a problem
    10/23/2025Contingent$425,000$260/sqft
    Source: Bright MLS #NJCD2103064 Report a problem
    10/16/2025Listed for sale$425,000+54.5%$260/sqft
    Source: Bright MLS #NJCD2103064 Report a problem
    2/19/2023Listing removed--
    Source: Bright MLS #NJCD410890 Report a problem
    11/16/2021Sold$275,000$168/sqft
    Source: Public Record Report a problem
    5/25/2021Sold$275,000$168/sqft
    Source: Public Record Report a problem
    2/18/2021Sold$275,000$168/sqft
    Source: Berkshire Hathaway HomeServices Fox & Roach #NJCD410890_08107 Report a problem
    2/11/2021Pending sale$275,000$168/sqft
    Source: Bright MLS #NJCD410890 Report a problem
    1/15/2021Contingent$275,000$168/sqft
    Source: Local MLS #NJCD410890 Report a problem
    1/15/2021Pending sale$275,000$168/sqft
    Source: BHHS Fox & Roach-Washington-Gloucester #NJCD410890 Report a problem
    1/6/2021Listed for sale$275,000+31%$168/sqft
    Source: Bright MLS #NJCD410890 Report a problem
    2/1/2012Listing removed$210,000$128/sqft
    Source: Prudential Fox and Roach #5931842 Report a problem
    4/21/2011Listed for sale$210,000$128/sqft
    Source: Prudential Fox and Roach #5873722 Report a problem
    9/9/2010Listing removed$210,000$128/sqft
    Source: RE/MAX of Cherry Hill, Inc. #5689017 Report a problem
    6/5/2010Price change$210,000-2.3%$128/sqft
    Source: RE/MAX of Cherry Hill, Inc. #5689017 Report a problem
    4/10/2010Listed for sale$214,900+114.9%$131/sqft
    Source: RE/MAX of Cherry Hill, Inc. #5689017 Report a problem
    3/29/2010Sold$100,000-48.1%$61/sqft
    Source: Public Record Report a problem
    7/28/2009Sold$192,500-3.3%$118/sqft
    Source: Public Record Report a problem
    5/29/2009Listed for sale$199,000$122/sqft
    Source: Moorestown #5448466 Report a problem

    Public tax history

    YearProperty taxesTax assessment
    2025$9,252 +14%$424,600 +105.9%
    2024$8,118 +2.1%$206,200
    2023$7,953 +1.1%$206,200
    2022$7,864 +7.6%$206,200 +8%
    2021$7,306 +3.8%$191,000
    2020$7,036 +0.5%$191,000
    2019$7,000 $191,000
    2018$7,000 +3.5%$191,000
    2017$6,765 +6.2%$191,000 +2.8%
    2016$6,371 +1.8%$185,800
    2015$6,258 +2.2%$185,800
    2014$6,124 +3.9%$185,800
    2013$5,894 +3.4%$185,800
    2012$5,700 +3.7%$185,800
    2011$5,496 +2.8%$185,800 +89%
    2010$5,349 $98,300
    2007-- $98,300
    2006-- $98,300
    2005-- $98,300
    2004-- $98,300
    2003-- $98,300
    2002-- $98,300
    2001-- $98,300
    Find assessor info on the county website

    Neighborhood: 08107

    Nearby schools

    GreatSchools rating
    Schools provided by the listing agent
    • Elementary: Clyde S. Jennings E.s.
    • Middle: William G Rohrer
    • High: Haddon Township
    • District: Haddon Township Public Schools

    Source: Bright MLS. This data may not be complete. We recommend contacting the local school district to confirm school assignments for this home.

    Get a cash offer in 3 minutes
    Find out how much your home could sell for in as little as 3 minutes with a no-obligation cash offer.
    Estimated market value
    $445,600
    Get a cash offer in 3 minutes
    Find out how much your home could sell for in as little as 3 minutes with a no-obligation cash offer.
    Estimated market value
    $445,600