Skip main navigation
Off market
Street View
  • $1,024,700

    24 E Norfolk Dr, Wichita, KS 67208

    3beds
    3baths
    4,060sqft
    SingleFamily
    Built in 2008
    0.61 Acres Lot
    $1,024,700 Zestimate®
    $252/sqft
    $2,183 Estimated rent

    Home value

    $1,024,700

    $943,000 - $1.12M

    $2,183/mo

    Zestimate® history
    Loading
    Loading...

    Owner options

    List your home for rent

    $2,183/mo

    Rent Zestimate®

    Find your next renter with Zillow Rental Manager. Plus, with online applications, you can quickly screen prospective tenants – for free.

    Learn more

    $2,183/mo

    Rent Zestimate®

    Refinance and save

    $5,394/mo

    Est. payment

    Refinancing to a lower rate could help reduce your monthly payments and save thousands over the life of the loan.

    See today's rates

    $5,394/mo

    Est. payment

    Explore your selling options

    Work with a Zillow partner agent

    Leverage their expertise and Zillow's premium Showcase listings to get your home seen by more buyers.

    Get started

    List with your own agent

    Get your home in front of millions of buyers by listing it on Zillow.

    Learn how to do it

    Sell it yourself

    Take full control of how buyers see your home on Zillow by listing For Sale by Owner (FSBO).

    List your home

    What's special

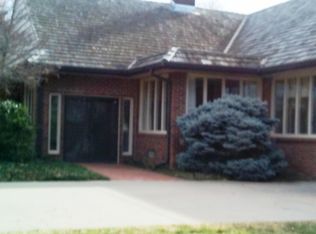
    Designed by Dean Bradley, this custom prairie influenced home exemplifies universal design. Designed for products and environments to be used by all people, this 3 bedroom, 2.5 bath split bedroom home features a no-step entry, one-story living, green lighting, low maintenance exterior & plenty of windows for natural light. Upon entry you are greeted by a natural rock driveway and pooling water stream. Bathed in light, the vaulted living room with wide plank heated bamboo flooring extends into a dining room and opens to a screened patio living area. The spacious kitchen is complimented by honed granite countertops, stainless steel appliances, retractable vent hood, commercial size GE side by side refrigerator/freezer & dining space with gingko imprinted concrete flooring. 2 dedicated offices are the perfect space for working from home. The master wing is a space to retreat to...spacious dressing room and bath with walk-in shower, circular screened patio & gas fireplace. The light and airy gallery hallways are decorated with paneled doors and bright windows. Doubling as a safe room, the laundry room provides a great working space and provides glass block lighting. The whole home radiant heated flooring continues into the 3 car attached side load garage with 3 AC controlled storage rooms. Additional living spaces to enjoy extend from the inside out. Calming nature awaits for meditation and relaxation with 2 screened porches and a big yard. Don't miss out of this one-of-a-kind home!

    This property is off market, which means it's not currently listed for sale or rent on Zillow. This may be different from what's available on other websites or public sources.

    Facts & features

    Interior

    Bedrooms & bathrooms
    • Bedrooms: 3
    • Bathrooms: 3
    Heating
    • Forced air, Other, Gas
    Cooling
    • Central, Other
    Appliances
    • Included: Dishwasher, Garbage disposal, Microwave, Range / Oven, Refrigerator
    Features
    • Basement: Finished
    Interior area
    • Total interior livable area: 4,060 sqft

    Property

    Parking
    • Parking features: Garage - Attached
    Features
    • Exterior features: Stucco
    Lot
    • Size: 0.61 Acres
    Details
    • Parcel number: 087126240140100400

    Construction

    Type & style
    • Home type: SingleFamily
    • Architectural style: Modern
    Materials
    • Frame
    • Foundation: Slab
    • Roof: Other
    Condition
    • Year built: 2008

    Community & HOA

    HOA
    • Has HOA: Yes
    • HOA fee: $29 monthly
    Location
    • Region: Wichita

    Financial & listing details

    • Price per square foot: $252/sqft
    • Tax assessed value: $947,800
    • Annual tax amount: $14,748

    Price history

    DateEventPrice
    6/7/2013Sold--
    Source: Public Record Report a problem
    3/14/2013Price change$850,000-10.4%$209/sqft
    Source: Coldwell Banker Plaza Real Estate #349355 Report a problem
    1/4/2013Price change$948,500-5%$234/sqft
    Source: J.P. Weigand & Sons, Inc. #336686 Report a problem
    7/10/2012Price change$998,000-5%$246/sqft
    Source: J.P. Weigand & Sons, Inc. #336686 Report a problem
    5/2/2012Listed for sale$1,050,000$259/sqft
    Source: J.P. Weigand & Sons, Inc. #336686 Report a problem

    Public tax history

    YearProperty taxesTax assessment
    2025$14,748 +3.9%$108,997 +6.5%
    2024$14,192 -2.9%$102,362
    2023$14,623 +7.2%$102,362
    2022$13,643 -0.6%--
    2021$13,733 --
    2020-- $81,478
    2019-- $81,478 +4%
    2018-- $78,338
    2017-- --
    2016-- --
    2015-- --
    2014-- --
    2013-- --
    2012-- --
    2011-- $67,252 +772.8%
    2008-- $7,705 +23.5%
    2007-- $6,240 -71.4%
    2005-- $21,804
    2004-- $21,804 +3%
    2003-- $21,172
    2002-- $21,172 +6%
    2000-- $19,976
    Find assessor info on the county website

    Neighborhood: 67208

    Nearby schools

    GreatSchools rating
    Schools provided by the listing agent
    • Elementary: Hyde
    • Middle: Robinson
    • High: East

    Source: The MLS. This data may not be complete. We recommend contacting the local school district to confirm school assignments for this home.

    Get pre-qualified for a loan
    At Zillow Home Loans, we can pre-qualify you in as little as 5 minutes with no impact to your credit score.

    An equal housing lender. NMLS #10287.

    Sell for more on Zillow
    Get a Zillow Showcase℠ listing at no additional cost and you could sell for .
    $1,024,700
    2% more
    +$20,494
    With Zillow Showcase(estimated)
    $1,045,194