Skip main navigation
Sold for $325,000
  • $325,000

    24 E Taylor Ave, Audubon, NJ 08106

    3beds
    1,490sqft
    Single Family Residence
    Built in 1930
    2,400 Square Feet Lot
    $338,800 Zestimate®
    $218/sqft
    $2,542 Estimated rent

    Home value

    $338,800

    $295,000 - $390,000

    $2,542/mo

    Zestimate® history
    Loading
    Loading...

    Owner options

    List your home for rent

    $2,542/mo

    Rent Zestimate®

    Find your next renter with Zillow Rental Manager. Plus, with online applications, you can quickly screen prospective tenants – for free.

    Learn more

    $2,542/mo

    Rent Zestimate®

    Refinance and save

    $2,399/mo

    Est. payment

    Refinancing to a lower rate could help reduce your monthly payments and save thousands over the life of the loan.

    See today's rates

    $2,399/mo

    Est. payment

    Explore your selling options

    Work with a Zillow partner agent

    Leverage their expertise and Zillow's premium Showcase listings to get your home seen by more buyers.

    Get started

    List with your own agent

    Get your home in front of millions of buyers by listing it on Zillow.

    Learn how to do it

    Sell it yourself

    Take full control of how buyers see your home on Zillow by listing For Sale by Owner (FSBO).

    List your home

    What's special

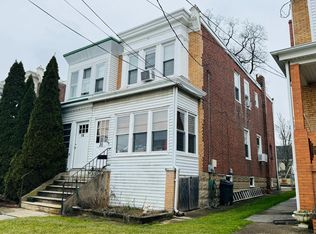
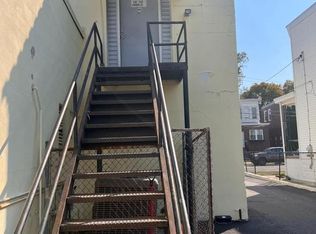
    Welcome to this stunning brick twin in the highly sought-after community of Audubon, thoughtfully renovated in 2022 with major upgrades throughout. Featuring a new roof, HVAC system, updated electrical and plumbing, energy-efficient vinyl windows, a brand-new kitchen, modernized bathrooms, off street parking (via back alley) and so much more—this home offers a perfect blend of charm and contemporary comfort. Step onto the inviting front porch, ideal for relaxing with a morning coffee or enjoying the shade on a warm afternoon. Inside, you’ll immediately notice the open-concept layout, where bamboo hardwood flooring and LED recessed lighting create a warm, modern aesthetic throughout the main level. The spacious living room flows seamlessly into the dining area, perfect for entertaining or casual family meals. At the heart of the home is the show-stopping kitchen—featuring sleek white countertops, modern cabinetry, stainless steel appliances, a stylish tile backsplash, and a large island with seating, ideal for gathering. Upstairs, the beautiful bamboo flooring continues through all three bedrooms. The spacious primary bedroom includes two closets, recessed lighting, and neutral tones. The private en suite bath offers a spa-like experience with tile flooring, a custom tile shower, and updated fixtures. Two additional bedrooms are generously sized and share a tastefully updated hall bath with a tiled tub/shower combo and modern finishes. The fully finished basement provides valuable additional living space—ideal for a home office, playroom, gym, or media area—and includes a dedicated laundry room. Step outside into your backyard retreat, complete with a covered patio and green space perfect for outdoor dining, gardening, or simply relaxing. Parking is conveniently available in the rear via the alley. This turnkey home offers the ideal combination of character, comfort, and convenience—don’t miss the opportunity to make it yours! Please contact the listing agent to arrange your private tour.

    Zillow last checked:

    Listing updated:

    Listed by:

    Tim Belko 856-981-1743,

    BHHS Fox & Roach-Washington-Gloucester

    Bought with:

    Kelly Maia, 1435498

    Coldwell Banker Realty

    Source: Bright MLS,MLS#: NJCD2088188MLS Logo

    Facts & features

    Interior

    Bedrooms & bathrooms
    • Bedrooms: 3
    • Bathrooms: 2
    • Full bathrooms: 2
    Rooms
    • Room types: Living Room, Dining Room, Primary Bedroom, Bedroom 2, Bedroom 3, Kitchen, Family Room
    Primary bedroom
    • Features: Flooring - Bamboo, Recessed Lighting
    • Level: Upper
    Bedroom 2
    • Features: Flooring - Bamboo, Recessed Lighting
    • Level: Upper
    Bedroom 3
    • Features: Flooring - Bamboo, Recessed Lighting
    • Level: Upper
    Dining room
    • Features: Flooring - Bamboo, Recessed Lighting
    • Level: Main
    Family room
    • Features: Recessed Lighting, Basement - Finished
    • Level: Lower
    Kitchen
    • Features: Flooring - Bamboo, Recessed Lighting
    • Level: Main
    Living room
    • Features: Flooring - Bamboo, Recessed Lighting
    • Level: Main
    Heating
    • Forced Air, Natural Gas
    Cooling
    • Central Air, Electric
    Appliances
    • Included: Dishwasher, Oven/Range - Electric, Refrigerator, Range Hood, Gas Water Heater
    • Laundry: In Basement
    Features
    • Bathroom - Stall Shower, Soaking Tub, Open Floorplan, Kitchen - Gourmet, Kitchen Island, Primary Bath(s), Recessed Lighting, Upgraded Countertops, Dry Wall
    • Flooring: Bamboo, Tile/Brick, Laminate
    • Doors: French Doors
    • Windows: Vinyl Clad
    • Basement: Full,Finished
    • Has fireplace: No
    Interior area
    • Total structure area: 1,490
    • Total interior livable area: 1,490 sqft
    • Finished area above ground: 1,140
    • Finished area below ground: 350

    Property

    Parking
    • Total spaces: 2
    • Parking features: Driveway, On Street, Off Street, Alley Access
    • Has uncovered spaces: Yes
    Accessibility
    • Accessibility features: None
    Features
    • Levels: Two
    • Stories: 2
    • Patio & porch: Patio, Porch
    • Pool features: None
    • Fencing: Chain Link
    Lot
    • Size: 2,400 Square Feet
    • Dimensions: 20.00 x 120.00
    Details
    • Additional structures: Above Grade, Below Grade
    • Parcel number: 010005300007
    • Zoning: RES
    • Special conditions: Standard

    Construction

    Type & style
    • Home type: SingleFamily
    • Architectural style: Colonial
    • Property subtype: Single Family Residence
    • Attached to another structure: Yes
    Materials
    • Brick
    • Foundation: Brick/Mortar, Block
    • Roof: Asphalt
    Condition
    • Very Good
    • New construction: No
    • Year built: 1930
    • Major remodel year: 2023

    Utilities & green energy

    • Electric: 100 Amp Service
    • Sewer: Public Sewer
    • Water: Public
    • Utilities for property: Cable Connected

    Community & HOA

    Community
    • Subdivision: Gardens
    HOA
    • Has HOA: No
    Location
    • Region: Audubon
    • Municipality: AUDUBON BORO

    Financial & listing details

    • Price per square foot: $218/sqft
    • Tax assessed value: $127,900
    • Annual tax amount: $5,163
    • Date on market: 3/27/2025
    • Listing agreement: Exclusive Right To Sell
    • Listing terms: Cash,Conventional,FHA,VA Loan
    • Ownership: Fee Simple

    Price history

    DateEventPrice
    8/26/2025Listing removed$2,500$2/sqft
    Source: Zillow Rentals Report a problem
    7/30/2025Listed for rent$2,500$2/sqft
    Source: Zillow Rentals Report a problem
    7/23/2025Sold$325,000-1.2%$218/sqft
    Source: Bright MLS #NJCD2088188 Report a problem
    6/18/2025Pending sale$329,000$221/sqft
    Source: Bright MLS #NJCD2088188 Report a problem
    4/14/2025Price change$329,000-2.7%$221/sqft
    Source: Bright MLS #NJCD2088188 Report a problem
    3/27/2025Listed for sale$338,000$227/sqft
    Source: Bright MLS #NJCD2088188 Report a problem

    Public tax history

    Tax history is unavailable.

    Neighborhood: 08106

    Nearby schools

    GreatSchools rating
    Schools provided by the listing agent
    • High: Audubon H.s.
    • District: Audubon Public Schools

    Source: Bright MLS. This data may not be complete. We recommend contacting the local school district to confirm school assignments for this home.

    Get a cash offer in 3 minutes
    Find out how much your home could sell for in as little as 3 minutes with a no-obligation cash offer.
    Estimated market value
    $338,800
    Get a cash offer in 3 minutes
    Find out how much your home could sell for in as little as 3 minutes with a no-obligation cash offer.
    Estimated market value
    $338,800