Beautifully maintained DETACHED VILLA in gated community conveniently located near shopping, restaurants & more! Home features over 2100 sq ft of upgraded living space including a PROFESSIONALLY DESIGNED lower level finished by the builder! GLEAMING HARDWOOD FLOORING laid on the diagonal in much of main level including Foyer, Great Rm, Kitchen, Breakfast Rm, hall bath & 2nd bedrm/office. OPEN CONCEPT floor plan w/vaulted Great rm, Breakfast Rm & Kitchen + 9' ceilings on both main & lower levels! GAS FIREPLACE! Kitchen offers 42" custom cabinetry w/some glass display cabinets, newer SS smooth top stove, built-in micro, DW & refrig. + stone tile back splash, lots of counter space & pantry. Convenient MAIN FLOOR LAUNDRY w/sink - washer/dryer negot. Light filled Primary suite w/BAY WINDOW, COFFERED CEILING, LG walk-in closet + SPA like bath featuring corner soaking tub, sep shower & 2 vanities! Office/2nd bedrm has crown molding. Open spindled staircase leads to expansive lower level family rm featuring 2 look out windows + 3rd bedrm w/look out window & 3rd full bath adding the perfect extra living quarters for family & friends! Well constructed home w/reinforced concrete backwall! Bay window in Breakfast rm w/atrium style door leads to composite deck w/newer replacement posts! Fully insulated & drywalled garage has resurfaced epoxy floor - the perfect man-cave! Front walk way & porch also resurfaced! Roof, gutters, siding & downspouts replaced just months ago! HWH 1+ yr old.
Closed
Listed by: RE/MAX EDGE • Vic & Diane Donati • Contact: 314-713-4329
Bought with: Merle SCHNEIDER Real Estate
Price Unknown
24 Eagle Cove Ln, Saint Charles, MO 63303
3beds
2,148sqft
Single Family Residence
Built in 2001
8,341 Square Feet Lot
$392,500 Zestimate®
$--/sqft
$2,627 Estimated rent
Home value
$392,500
$365,000 - $420,000
$2,627/mo
Zestimate® history
Owner options
List your home for rent
$2,627/mo
Rent Zestimate®
Find your next renter with Zillow Rental Manager. Plus, with online applications, you can quickly screen prospective tenants – for free.
$2,627/mo
Rent Zestimate®
Refinance and save
$195/mo
Est. payment
Refinancing to a lower rate could help reduce your monthly payments and save thousands over the life of the loan.
$195/mo
Est. payment
Explore your selling options
Work with a Zillow partner agent
Leverage their expertise and Zillow's premium Showcase listings to get your home seen by more buyers.
Get startedList with your own agent
Get your home in front of millions of buyers by listing it on Zillow.
Learn how to do itSell it yourself
Take full control of how buyers see your home on Zillow by listing For Sale by Owner (FSBO).
List your homeWhat's special
Gas fireplaceNewer replacement postsOpen concept floor planResurfaced epoxy floorCorner soaking tubLight filled primary suiteProfessionally designed lower level
Zillow last checked:
Listing updated:
Listed by:
Vic & Diane Donati 314-713-4329,
RE/MAX EDGE,
Diane & Vic Donati 314-713-4326,
RE/MAX EDGE
Bought with:
Merle E Schneider, 1999029554
Merle SCHNEIDER Real Estate
Source: MARIS,MLS#: 25046505 Originating MLS: St. Charles County Association of REALTORS
Originating MLS: St. Charles County Association of REALTORSFacts & features
Interior
Bedrooms & bathrooms
- Bedrooms: 3
- Bathrooms: 3
- Full bathrooms: 2
- 1/2 bathrooms: 1
- Main level bathrooms: 2
- Main level bedrooms: 2
Primary bedroom
- Features: Floor Covering: Carpeting
- Level: Main
- Area: 234
- Dimensions: 18x13
Bedroom 2
- Features: Floor Covering: Wood
- Level: Main
- Area: 154
- Dimensions: 14x11
Bedroom 3
- Features: Floor Covering: Carpeting
- Level: Lower
- Area: 156
- Dimensions: 12x13
Primary bathroom
- Features: Floor Covering: Ceramic Tile
- Level: Main
- Area: 96
- Dimensions: 12x8
Breakfast room
- Features: Floor Covering: Wood
- Level: Main
- Area: 154
- Dimensions: 14x11
Family room
- Features: Floor Covering: Carpeting
- Level: Lower
- Area: 525
- Dimensions: 21x25
Great room
- Features: Floor Covering: Wood
- Level: Main
- Area: 378
- Dimensions: 27x14
Kitchen
- Features: Floor Covering: Wood
- Level: Main
- Area: 154
- Dimensions: 14x11
Laundry
- Features: Floor Covering: Vinyl
- Level: Main
- Area: 60
- Dimensions: 10x6
Heating
- Forced Air, Natural Gas
Cooling
- Central Air
Appliances
- Included: Stainless Steel Appliance(s), Dishwasher, Disposal, Microwave, Electric Range, Gas Water Heater
- Laundry: Laundry Room, Main Level
Features
- Breakfast Room, Ceiling Fan(s), Coffered Ceiling(s), Crown Molding, Custom Cabinetry, Double Vanity, Entrance Foyer, High Ceilings, Kitchen/Dining Room Combo, Open Floorplan, Pantry, Recessed Lighting, Separate Shower, Soaking Tub, Vaulted Ceiling(s), Walk-In Closet(s)
- Doors: Panel Door(s)
- Windows: Bay Window(s), Insulated Windows, Tilt-In Windows, Window Treatments
- Basement: Partially Finished,Full,Sleeping Area,Sump Pump
- Number of fireplaces: 1
- Fireplace features: Gas, Great Room
Interior area
- Total structure area: 2,148
- Total interior livable area: 2,148 sqft
- Finished area above ground: 1,448
- Finished area below ground: 700
Property
Parking
- Total spaces: 2
- Parking features: Garage - Attached
- Attached garage spaces: 2
Accessibility
- Accessibility features: Grip-Accessible Features
Features
- Levels: One
- Patio & porch: Composite, Deck
Lot
- Size: 8,341 Square Feet
- Dimensions: 77/76 x 99/110
- Features: Back Yard, Front Yard
Details
- Parcel number: 300038767000078.0000000
- Special conditions: Standard
Construction
Type & style
- Home type: SingleFamily
- Architectural style: Traditional
- Property subtype: Single Family Residence
Materials
- Brick Veneer, Vinyl Siding
- Roof: Architectural Shingle
Condition
- Year built: 2001
Utilities & green energy
- Sewer: Public Sewer
- Water: Public
- Utilities for property: Phone Available
Community & HOA
Community
- Features: Gated, Sidewalks, Street Lights
- Security: Gated Community
- Subdivision: Carrollton Manor #1
HOA
- Has HOA: Yes
- Amenities included: Common Ground
- Services included: Maintenance Grounds, Common Area Maintenance, Snow Removal
- HOA fee: $195 monthly
- HOA name: Carrolton Manor
Location
- Region: Saint Charles
Financial & listing details
- Tax assessed value: $338,375
- Annual tax amount: $3,724
- Date on market: 7/11/2025
- Cumulative days on market: 10 days
- Listing terms: Cash,Conventional,FHA,VA Loan
- Ownership: Private
Price history
| Date | Event | Price |
|---|---|---|
| 10/7/2025 | Sold | -- |
Source:  MARIS #25046505 Report a problem MARIS #25046505 Report a problem | ||
| 7/31/2025 | Pending sale | $399,900$186/sqft |
Source: MARIS #25046505 Report a problem | ||
| 7/25/2025 | Listed for sale | $399,900$186/sqft |
Source: MARIS #25046505 Report a problem | ||
| 7/15/2025 | Pending sale | $399,900$186/sqft |
Source: MARIS #25046505 Report a problem | ||
| 7/11/2025 | Listed for sale | $399,900$186/sqft |
Source: MARIS #25046505 Report a problem | ||
| 2/5/2002 | Sold | -- |
Source: Public Record Report a problem | ||
Public tax history
| Year | Property taxes | Tax assessment |
|---|---|---|
| 2025 | $3,704 -0.6% | $64,291 +2.4% |
| 2024 | $3,724 +0% | $62,811 |
| 2023 | $3,723 +25.2% | $62,811 +34.7% |
| 2022 | $2,974 | $46,615 |
| 2021 | -- | $46,615 +0.8% |
| 2020 | -- | $46,263 |
| 2019 | $2,890 | $46,263 +11.7% |
| 2018 | $2,890 +1.5% | $41,433 |
| 2017 | $2,848 -2.5% | $41,433 +1.2% |
| 2016 | $2,920 +0.2% | $40,956 |
| 2015 | $2,915 +2.5% | $40,956 +5.6% |
| 2014 | $2,843 | $38,767 |
| 2013 | -- | $38,767 -5% |
| 2012 | -- | $40,810 -5.3% |
| 2011 | -- | $43,100 |
| 2010 | -- | $43,100 |
| 2009 | -- | $43,100 -10.5% |
| 2008 | -- | $48,140 -83.3% |
| 2007 | -- | $287,610 |
| 2006 | -- | $287,610 |
| 2005 | -- | $287,610 +9.9% |
| 2004 | -- | $261,760 |
| 2003 | -- | $261,760 |
| 2002 | -- | -- |
Find assessor info on the county website
Neighborhood: 63303
Nearby homes
- $435,8002 bd3 ba1.9k sqft22 Eagle Cove Ln, Saint Charles, MO 63303Off Market
- $--2 bd3 ba1.9k sqft22 Eagle Cove Ln #79, Saint Charles, MO 63303Sold

- $452,3002 bd3 ba1.9k sqft2 Eagle Bluff Ln, Saint Charles, MO 63303Off Market
- $405,3003 bd3 ba1.5k sqft20 Eagle Cove Ln, Saint Charles, MO 63303Off Market
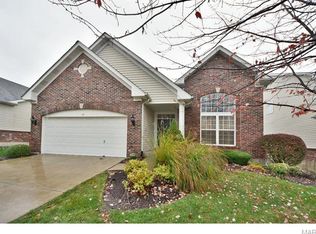
- $434,9002 bd3 ba1.8k sqft4 Eagle Bluff Ln, Saint Charles, MO 63303Off Market
- $360,4002 bd2 ba1.5k sqft3 Eagle Crest Ln, Saint Charles, MO 63303Off Market
- $429,0003 bd4 ba2.6k sqft27 Eagle Cove Ln, Saint Charles, MO 63303Off Market
- $509,5003 bd2 ba1k sqft25 Eagle Cove Ln, Saint Charles, MO 63303Off Market
Nearby schools
GreatSchools rating
- 8/10Henderson Elementary SchoolGrades: K-5Distance: 2.3 mi
- 7/10Hollenbeck Middle SchoolGrades: 6-8Distance: 5.2 mi
- 8/10Francis Howell North High SchoolGrades: 9-12Distance: 2.3 mi
Schools provided by the listing agent
- Elementary: Henderson Elem.
- Middle: Hollenbeck Middle
- High: Francis Howell North High
Source: MARIS. This data may not be complete. We recommend contacting the local school district to confirm school assignments for this home.
Get a cash offer in 3 minutes
Find out how much your home could sell for in as little as 3 minutes with a no-obligation cash offer.
Estimated market value
$392,500
Get a cash offer in 3 minutes
Find out how much your home could sell for in as little as 3 minutes with a no-obligation cash offer.
Estimated market value
$392,500
- Missouri
- Saint Charles County
- Saint Charles
- 63303
- 24 Eagle Cove Ln
Nearby cities
Nearby zip codes
Other Saint Charles Topics
