Skip main navigation
Sold for $435,000
Street View
  • $435,000

    24 Eagleton Dr, York, PA 17407

    5beds
    3,326sqft
    Single Family Residence
    Built in 2005
    0.26 Acres Lot
    $473,400 Zestimate®
    $131/sqft
    $2,787 Estimated rent

    Home value

    $473,400

    $450,000 - $497,000

    $2,787/mo

    Zestimate® history
    Loading
    Loading...

    Owner options

    List your home for rent

    $2,787/mo

    Rent Zestimate®

    Find your next renter with Zillow Rental Manager. Plus, with online applications, you can quickly screen prospective tenants – for free.

    Learn more

    $2,787/mo

    Rent Zestimate®

    Refinance and save

    $2,869/mo

    Est. payment

    Refinancing to a lower rate could help reduce your monthly payments and save thousands over the life of the loan.

    See today's rates

    $2,869/mo

    Est. payment

    Explore your selling options

    Work with a Zillow partner agent

    Leverage their expertise and Zillow's premium Showcase listings to get your home seen by more buyers.

    Get started

    List with your own agent

    Get your home in front of millions of buyers by listing it on Zillow.

    Learn how to do it

    Sell it yourself

    Take full control of how buyers see your home on Zillow by listing For Sale by Owner (FSBO).

    List your home

    What's special

    Modern decorModern appliancesHuge fully-finished basementMagnificent master suiteNew roofGreat soaking tubCrown molding
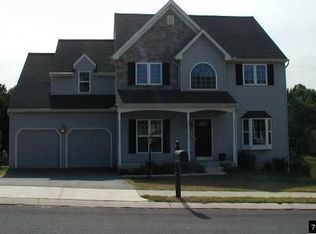
    WELCOME TO YOUR NEW HOME! THIS STUNNING COLONIAL HAS EVERYTHING YOU WANT AND SO MUCH MORE. ENTER THE HOME OFF THE UPSIZED FRONT PORCH AND BE IMMEDIATELY ENTRANCED BY THE MODERN DECOR. PASS BY THE FUNCTIONAL OFFICE/STUDY AND MAKE YOUR WAY TO THE KITCHEN THAT IS SURE TO DELIGHT. MODERN APPLIANCES AND AN EAT-IN ISLAND MAXIMIZE THE SPACE SO WELL. 9 FOOT CEILINGS PROVIDE A STATELY FEELING AS YOU HEAD INTO THE FAMILY ROOM AND ADMIRE THE FIREPLACE AND BUILT-IN FLOOR TO CEILING BOOKSHELVES. THE DINING ROOM IS ACCENTUATED BY WAINSCOTING, CROWN MOLDING, AND BUILT-IN CORNER CABINETS AND SHELVES. UPSTAIRS FEATURES FOUR SPACIOUS BEDROOMS INCLUDING A MAGNIFICENT MASTER SUITE WITH DOUBLE-SINKS AND A GREAT SOAKING TUB. AS IF THAT WASN'T ENOUGH, THE HUGE FULLY-FINISHED BASEMENT FEATURING HIGH-END SUPERIOR WALLS HAS ENDLESS POSSIBILITIES AND A BONUS 5TH BEDROOM/STUDY AND FULL BATH. OUT BACK YOU WILL ENJOY A GREAT DECK FOR ENTERTAINING AS WELL AS A TERRIFIC PATIO AREA. THE YARD HAS AN INVISIBLE DOG-FENCE TO BOOT. SO MUCH TO LOVE ABOUT THIS HOME INCLUDING A 3500 W GENERATOR. THE STYLISH GAZEBO OUT BACK IS ALSO INCLUDED. NEW ROOF. DRIVE AN EV? CHARGE IT FOR FREE! HIGH-END SOLAR SYSTEM PROVIDES ZERO OR EXTREMELY NOMINAL ELECTRIC BILLS AND THE BENEFIT OF 'NET METERING'. HUGE SAVINGS. COME SEE IT BEFORE IT IS GONE!

    Zillow last checked:

    Listing updated:

    Listed by:

    Anthony C Fulco 443-477-9227,

    Samson Properties,

    Listing Team: The Tony Fulco Home Group

    Bought with:

    Sherry Lease, RS332707

    House Broker Realty LLC

    Source: Bright MLS,MLS#: PAYK2043024MLS Logo

    Facts & features

    Interior

    Bedrooms & bathrooms
    • Bedrooms: 5
    • Bathrooms: 4
    • Full bathrooms: 3
    • 1/2 bathrooms: 1
    • Main level bathrooms: 1
    Basement
    • Area: 850
    Heating
    • Forced Air, Natural Gas
    Cooling
    • Central Air, Natural Gas
    Appliances
    • Included: Microwave, Dishwasher, Exhaust Fan, Dryer, Washer, Refrigerator, Oven/Range - Gas, Electric Water Heater
    Features
    • Built-in Features, Crown Molding, Dining Area, Eat-in Kitchen, Soaking Tub, Wainscotting
    • Basement: Finished
    • Has fireplace: No
    Interior area
    • Total structure area: 3,326
    • Total interior livable area: 3,326 sqft
    • Finished area above ground: 2,476
    • Finished area below ground: 850

    Property

    Parking
    • Total spaces: 2
    • Parking features: Garage Faces Front, Attached, Driveway
    • Attached garage spaces: 2
    • Has uncovered spaces: Yes
    Accessibility
    • Accessibility features: None
    Features
    • Levels: Three
    • Stories: 3
    • Pool features: None
    Lot
    • Size: 0.26 Acres
    Details
    • Additional structures: Above Grade, Below Grade
    • Parcel number: 720000400970000000
    • Zoning: RESIDENTIAL
    • Special conditions: Standard

    Construction

    Type & style
    • Home type: SingleFamily
    • Architectural style: Colonial
    • Property subtype: Single Family Residence
    Materials
    • Vinyl Siding, Aluminum Siding
    • Foundation: Slab
    Condition
    • Excellent
    • New construction: No
    • Year built: 2005

    Utilities & green energy

    • Sewer: Public Sewer
    • Water: Public
    Green energy
    • Energy generation: Net-Meter Renew Energy Credits, PV Solar Array(s) Owned

    Community & HOA

    Community
    • Subdivision: Wellington Hills
    HOA
    • Has HOA: No
    Location
    • Region: York
    • Municipality: JACOBUS BORO

    Financial & listing details

    • Price per square foot: $131/sqft
    • Tax assessed value: $230,120
    • Annual tax amount: $7,958
    • Date on market: 6/16/2023
    • Listing agreement: Exclusive Right To Sell
    • Ownership: Fee Simple

    Price history

    DateEventPrice
    8/15/2023Sold$435,000+2.4%$131/sqft
    Source: Bright MLS #PAYK2043024 Report a problem
    7/27/2023Pending sale$425,000$128/sqft
    Source: Bright MLS #PAYK2043024 Report a problem
    7/8/2023Contingent$425,000$128/sqft
    Source: Bright MLS #PAYK2043024 Report a problem
    6/16/2023Listed for sale$425,000+48.4%$128/sqft
    Source: Bright MLS #PAYK2043024 Report a problem
    10/25/2004Sold$286,295$86/sqft
    Source: Public Record Report a problem

    Public tax history

    YearProperty taxesTax assessment
    2025$9,544 -9.4%$275,940
    2024$10,528 +32.3%$275,940 +19.9%
    2023$7,959 +9.6%$230,120
    2022$7,263 -2.8%$230,120
    2021$7,474 +2.9%$230,120
    2020$7,263 +0.3%$230,120
    2019$7,240 $230,120
    2018$7,240 +339.4%$230,120
    2017$1,648 $230,120
    2016-- $230,120
    2015-- $230,120
    2014-- $230,120
    2013-- $230,120
    2012-- $230,120
    2011-- $230,120
    2010-- $230,120
    2009-- $230,120
    2008-- $230,120
    2007-- $230,120
    2006-- $230,120 +4.5%
    2005-- $220,270
    Find assessor info on the county website

    Neighborhood: 17407

    Nearby schools

    GreatSchools rating
    Schools provided by the listing agent
    • District: Dallastown Area

    Source: Bright MLS. This data may not be complete. We recommend contacting the local school district to confirm school assignments for this home.

    Get pre-qualified for a loan
    At Zillow Home Loans, we can pre-qualify you in as little as 5 minutes with no impact to your credit score.

    An equal housing lender. NMLS #10287.

    Sell for more on Zillow
    Get a Zillow Showcase℠ listing at no additional cost and you could sell for .
    $473,400
    2% more
    +$9,468
    With Zillow Showcase(estimated)
    $482,868