Welcome to 24 Eastwood Ave - a beautifully maintained 3-bedroom, 2-bath ranch-style home nestled in a quaint, family-friendly neighborhood just steps from the Fox River! This gem is filled with endless updates, including newer windows, HVAC system, fireplace, sliding doors, and gorgeous hardwood floors just to name a few! As you step inside, you're greeted by a spacious family room filled with natural sunlight, all centered around a warm and inviting custom stone fireplace. Just off the main living area, the bright and cheerful kitchen and dining space offer ample counter space and sleek stainless steel appliances-perfect for both everyday living and entertaining. The spacious primary suite features a private en-suite bathroom with a walk-in shower for added comfort and convenience. Two additional bedrooms complete this home, each featuring generous closet space and large windows that fill the rooms with warm natural light. Just in time for summer, enjoy the charm of a covered front porch-perfect for morning coffee or relaxing evenings-and an oversized backyard made for entertaining, featuring a newer, expansive Trex deck and a fully fenced grassy yard, ideal for gatherings, kids, and pets. The expansive garage offers plenty of storage, and the driveway side pad is ideal for parking a boat or jetski. Take advantage of nearby river access to the Nielson Channels-well known for excellent fishing-as well as forest preserves with hiking, biking, and dog-walking trails. This home offers the perfect mix of tranquility, community, and outdoor fun. Don't miss your chance to make it yours!
Closed
$315,000
24 Eastwood Ave, Port Barrington, IL 60010
3beds
1,300sqft
Single Family Residence
Built in 1977
9,000 Square Feet Lot
$348,300 Zestimate®
$242/sqft
$2,666 Estimated rent
Home value
$348,300
$331,000 - $366,000
$2,666/mo
Zestimate® history
Owner options
List your home for rent
$2,666/mo
Rent Zestimate®
Find your next renter with Zillow Rental Manager. Plus, with online applications, you can quickly screen prospective tenants – for free.
$2,666/mo
Rent Zestimate®
Refinance and save
$1,922/mo
Est. payment
Refinancing to a lower rate could help reduce your monthly payments and save thousands over the life of the loan.
$1,922/mo
Est. payment
Explore your selling options
Work with a Zillow partner agent
Leverage their expertise and Zillow's premium Showcase listings to get your home seen by more buyers.
Get startedList with your own agent
Get your home in front of millions of buyers by listing it on Zillow.
Learn how to do itSell it yourself
Take full control of how buyers see your home on Zillow by listing For Sale by Owner (FSBO).
List your homeWhat's special
Custom stone fireplaceDriveway side padPrimary suiteExpansive trex deckLarge windowsSpacious family roomGorgeous hardwood floors
Zillow last checked:
Listing updated:
Listed by:
Michael Mandile 847-322-8827,
Compass,
Tim Lorimer,
Compass
Bought with:
Trevor James
Dream Town Real Estate
Source: MRED as distributed by MLS GRID,MLS#: 12359970
Facts & features
Interior
Bedrooms & bathrooms
- Bedrooms: 3
- Bathrooms: 2
- Full bathrooms: 2
Rooms
- Room types: No additional rooms
Primary bedroom
- Features: Bathroom (Full)
- Level: Main
- Area: 280 Square Feet
- Dimensions: 20X14
Bedroom 2
- Level: Main
- Area: 130 Square Feet
- Dimensions: 10X13
Bedroom 3
- Level: Main
- Area: 120 Square Feet
- Dimensions: 10X12
Kitchen
- Level: Main
- Area: 260 Square Feet
- Dimensions: 20X13
Laundry
- Level: Main
- Area: 35 Square Feet
- Dimensions: 7X5
Living room
- Level: Main
- Area: 280 Square Feet
- Dimensions: 20X14
Heating
- Natural Gas
Cooling
- Central Air
Appliances
- Included: Dishwasher, Refrigerator, Washer, Dryer, Cooktop
- Laundry: Main Level, In Unit
Features
- 1st Floor Bedroom, Walk-In Closet(s)
- Flooring: Hardwood
- Basement: None
- Number of fireplaces: 1
- Fireplace features: Family Room
Interior area
- Total structure area: 0
- Total interior livable area: 1,300 sqft
Property
Parking
- Total spaces: 1
- Parking features: Asphalt, Yes, Garage Owned, Attached, Garage
- Attached garage spaces: 1
Accessibility
- Accessibility features: No Disability Access
Features
- Stories: 1
- Patio & porch: Deck
Lot
- Size: 9,000 Square Feet
- Dimensions: 120X75
- Features: Backs to Trees/Woods
Details
- Additional parcels included: 1532479036
- Parcel number: 1532479027
- Special conditions: None
Construction
Type & style
- Home type: SingleFamily
- Architectural style: Ranch
- Property subtype: Single Family Residence
Materials
- Vinyl Siding
- Roof: Asphalt
Condition
- New construction: No
- Year built: 1977
- Major remodel year: 2016
Utilities & green energy
- Sewer: Public Sewer
- Water: Well
Community & HOA
Community
- Features: Park, Lake, Dock, Water Rights, Street Lights, Street Paved
HOA
- Services included: None
Location
- Region: Port Barrington
Financial & listing details
- Price per square foot: $242/sqft
- Tax assessed value: $256,002
- Annual tax amount: $5,082
- Date on market: 5/12/2025
- Listing terms: Conventional
- Ownership: Fee Simple
- Has irrigation water rights: Yes
Price history
| Date | Event | Price |
|---|---|---|
| 6/30/2025 | Sold | $315,000+5%$242/sqft |
Source:  MRED as distributed by MLS GRID #12359970 Report a problem MRED as distributed by MLS GRID #12359970 Report a problem | ||
| 6/18/2025 | Pending sale | $299,995$231/sqft |
Source: MRED as distributed by MLS GRID #12359970 Report a problem | ||
| 5/18/2025 | Contingent | $299,995$231/sqft |
Source: MRED as distributed by MLS GRID #12359970 Report a problem | ||
| 5/12/2025 | Listed for sale | $299,995$231/sqft |
Source: MRED as distributed by MLS GRID #12359970 Report a problem | ||
Public tax history
| Year | Property taxes | Tax assessment |
|---|---|---|
| 2024 | $5,256 +6.1% | $85,334 +11.5% |
| 2023 | $4,953 -12.6% | $76,526 +9.3% |
| 2022 | $5,668 +4.1% | $69,983 +6.7% |
| 2021 | $5,443 +1.2% | $65,613 +3.1% |
| 2020 | $5,377 | $63,646 +5.2% |
| 2019 | -- | $60,511 +6.5% |
| 2018 | $5,333 +2.9% | $56,839 +4.4% |
| 2017 | $5,185 -7.9% | $54,454 +4.8% |
| 2016 | $5,630 | $51,955 +5.1% |
| 2013 | $5,630 | $49,446 -5.9% |
| 2011 | -- | $52,532 -7.2% |
| 2010 | -- | $56,596 -6.1% |
| 2009 | -- | $60,267 |
| 2008 | -- | $60,267 -2.3% |
| 2006 | -- | $61,658 +4.7% |
| 2005 | $3,746 +12.4% | $58,885 +11.6% |
| 2004 | $3,331 +7.7% | $52,748 +6.1% |
| 2003 | $3,093 +0.4% | $49,692 +6.5% |
| 2002 | $3,080 +3.1% | $46,681 +3.9% |
| 2001 | $2,987 +10.5% | $44,916 +4.4% |
| 2000 | $2,704 | $43,015 |
Find assessor info on the county website
Neighborhood: 60010
Nearby homes
- $237,100-- bd1 ba1k sqft30 Eastwood Ave, Port Barrington, IL 60010Off Market
- $331,1003 bd2 ba1.7k sqft25 Eastwood Ave, Port Barrington, IL 60010Off Market
- $397,1003 bd3 ba1.7k sqft22 Eastwood Ave, Barrington, IL 60010Off Market
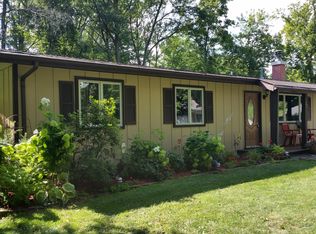
- $47,346-- bd-- ba-- sqft22 Eastwood Ave, Pt Barrington, IL 60010Off Market
- $267,7003 bd1 ba1.1k sqft20 Eastwood Ave, Port Barrington, IL 60010Off Market
- $--7,501 Square Feet020 Eastwood Ave, Port Barrington, IL 60010Off Market
- $306,7003 bd2 ba1.1k sqft27 Eastwood Ave, Port Barrington, IL 60010Off Market
- $327,7004 bd1 ba1.6k sqft34 Eastwood Ave, Port Barrington, IL 60010Off Market
Nearby schools
GreatSchools rating
- 6/10Cotton Creek SchoolGrades: PK-5Distance: 2.4 mi
- 5/10Matthews Middle SchoolGrades: 6-8Distance: 2.7 mi
- 6/10Wauconda High SchoolGrades: 9-12Distance: 3.1 mi
Schools provided by the listing agent
- District: 118
Source: MRED as distributed by MLS GRID. This data may not be complete. We recommend contacting the local school district to confirm school assignments for this home.
Get a cash offer in 3 minutes
Find out how much your home could sell for in as little as 3 minutes with a no-obligation cash offer.
Estimated market value
$348,300
Get a cash offer in 3 minutes
Find out how much your home could sell for in as little as 3 minutes with a no-obligation cash offer.
Estimated market value
$348,300
- Illinois
- McHenry County
- Port Barrington
- 60010
- 24 Eastwood Ave
Nearby cities
Nearby zip codes
Other Port Barrington Topics
